
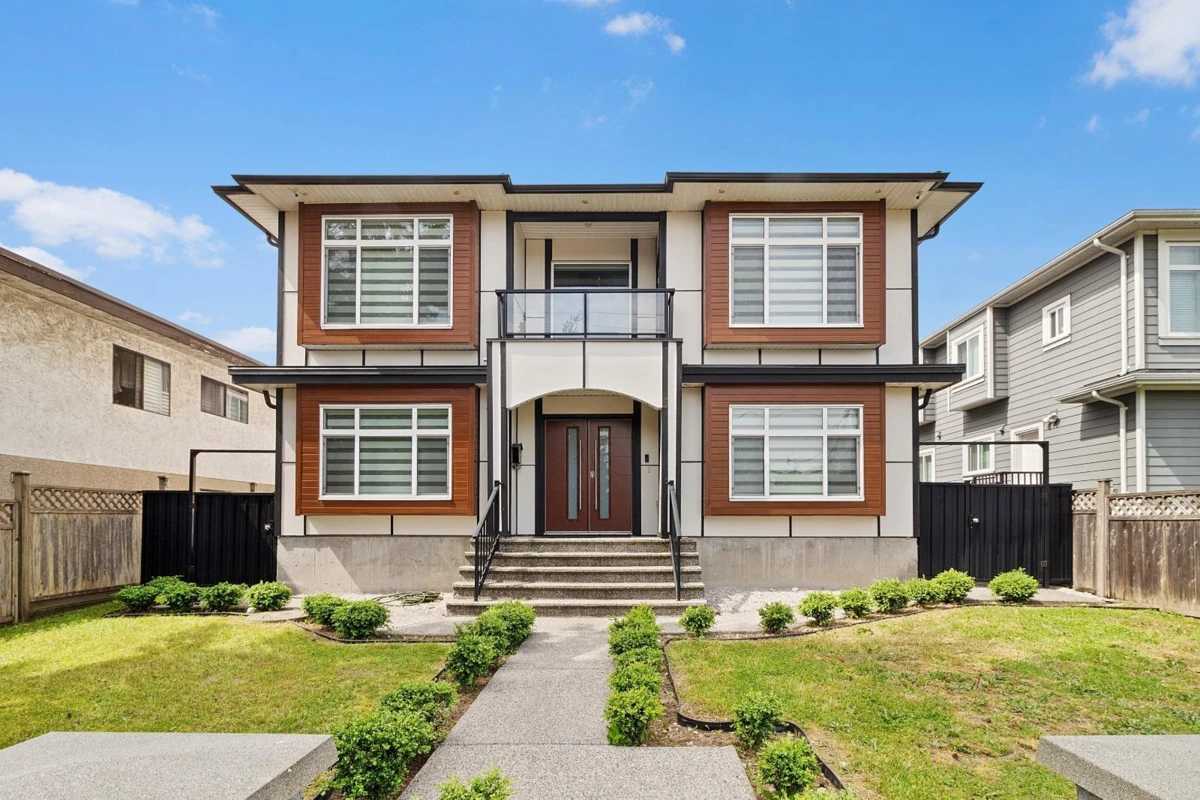
One-page property sheet — A4
Property Detail Sheet
MLS R3122850 · Listed 12 May 2026

8175 10th Avenue

Burnaby, BC · V3N 2S5 · Single Family Residence
Active — 117 days on market
$2,298,888
$833 / sq ft  ·  est. $10,170 / mo
7
Bedrooms
6
Bathrooms
2,759
Finished sq ft
6,800
Lot size
2018
Year built
4
Parking
Exterior Front Photo of 8175 10th Avenue, Burnaby, BC

About this home

Welcome to this beautiful home with over 2700 sq ft living on a 6800 sq ft lot!!! Features: double garage and detached 2 car garage potential for laneway house. TOP level has 3 BEDROOMS & 3 baths, LARGE size living and dining spice kitchen, kitchen with Island opens into family room. 2 Bedroom legal suite plus 1 bedroom mortgage helper. plus a bedroom for owner use Balcony with views and A/C/security. Walking distance to both Cariboo Hill Secondary and Second St Elementary. Close to transit and SFU. Directions: turn on 2nd St from 10th Ave then right into the alley. Close to shopping, hwy 1. A must see house with lots of parking!!!

Exterior Features

Exterior Features
Private Yard
View Description
MOUNTAINS
Roof
Asphalt
Structures
Residential Detached

Lot & Land

Lot Size
6800
Lot Size Depth
Feet
Lot Size Frontage
50
MLS #
R3122850
Area
Burnaby East
Neighbourhood
East Burnaby
City
Burnaby
Postal Code
V3N 2S5
Gross Taxes
$7,376.27
Zoning
R5

Rooms

7 types
Living Room
3
Dining Room
1
Kitchen
3
Family Room
1
Primary Bedroom
1
Bedroom
6
Wok Kitchen
1

Bathrooms

4-piece
1
3-piece ensuite
2
3-piece
2