
One-page property sheet — A4
Property Detail Sheet
MLS R3122906 · Listed 11 May 2026

6030 Elgin Avenue

Burnaby, BC · V5H 3S4 · Single Family Residence
Active — 118 days on market
$2,599,000
$551 / sq ft  ·  est. $11,498 / mo
5
Bedrooms
6
Bathrooms
4,721
Finished sq ft
10,385
Lot size
1999
Year built
6
Parking
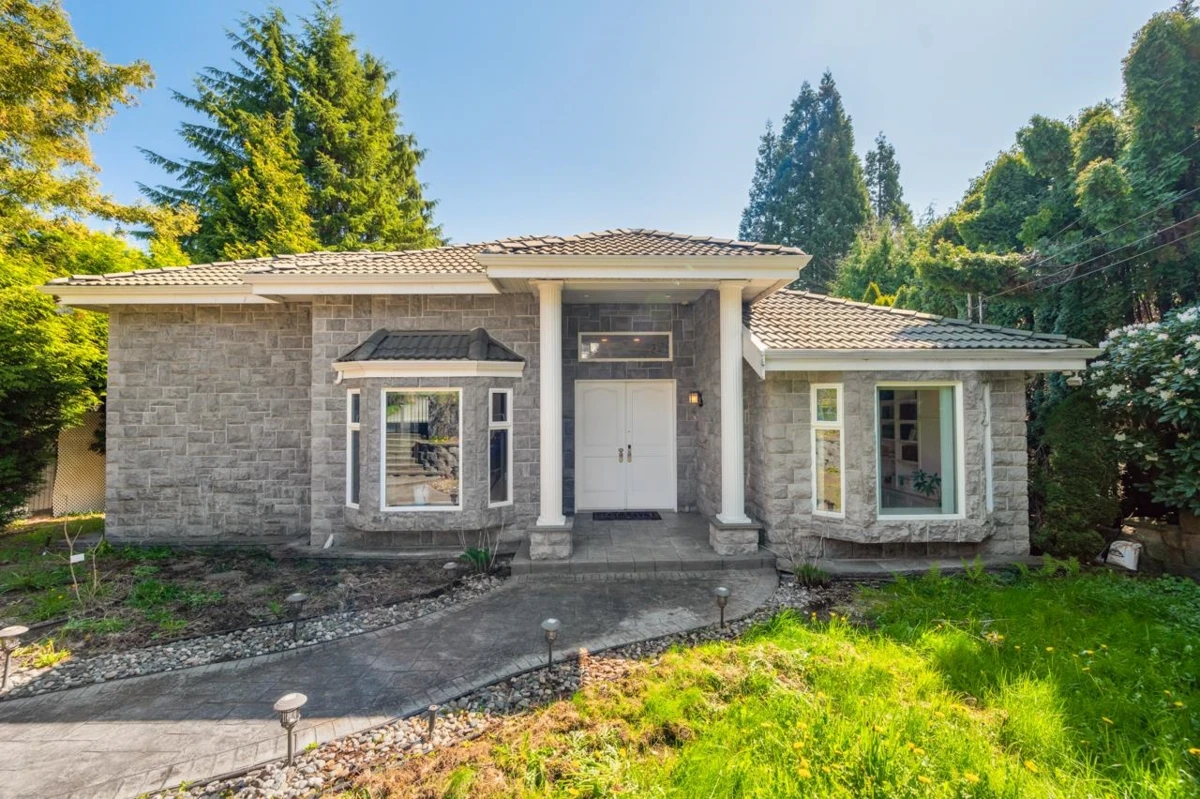
Exterior Front Photo of 6030 Elgin Avenue, Burnaby, BC

About this home

The Creme de la Creme of Burnaby South - Forest Glen! This Italian-designed mansion on a rare 10,385 sqft corner lot, just minutes from Metrotown. Offers over 5,600 sq ft of elegant living across 3 levels, showcasing top-tier craftamanship, soaring ceilings, and exquisite finishes. Enjoy a private, nature-immersed setting with features like a media room, bar, entertainment area, executive office, and grand parking for both owners and guests. The unique design offers both privacy and an elevated lifestyle. Located in a prime area with strong future development potential under new zoning regulations. School Catchment: Windsor Elementary & Burnaby Central Secondary.

Exterior Features

Exterior Features
Balcony, Private Yard
View Description
City
Roof
Concrete
Structures
Residential Detached

Lot & Land

Lot Size
10385
Lot Size Depth
Feet
Lot Size Frontage
67
MLS #
R3122906
Area
Burnaby South
Neighbourhood
Forest Glen BS
City
Burnaby
Postal Code
V5H 3S4
Gross Taxes
$10,386.96
Zoning
R1

Rooms

16 types
Foyer
1
Living Room
1
Playroom
1
Family Room
1
Games Room
1
Dining Room
1
Kitchen
1
Wok Kitchen
1
Office
1
Primary Bedroom
1
Bedroom
4
Media Room
1
Bar Room
1
Workshop
1
Laundry
1
Storage
1

Bathrooms

2-piece
1
5-piece ensuite
1
3-piece ensuite
3