4
Bedrooms

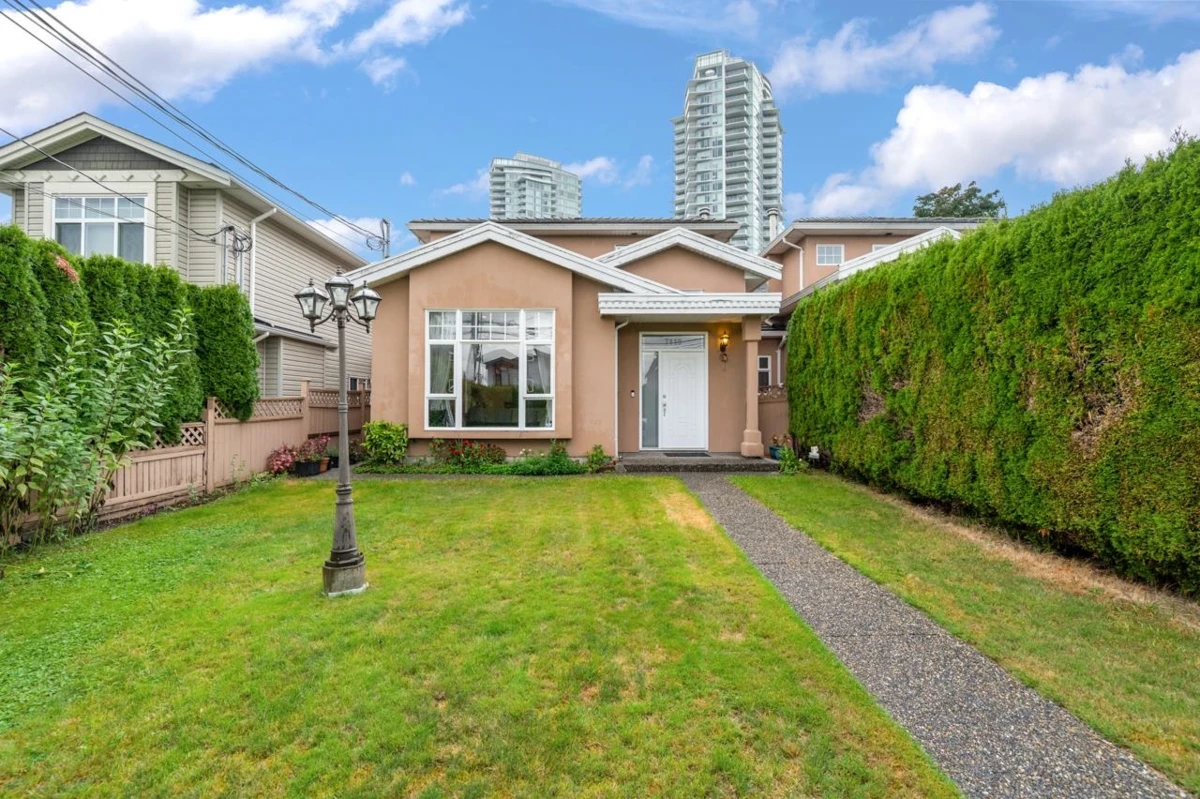
Spacious open floor plan, LARGE front & back yards 1/2 Duplex with back lane access too, located in central location, close to Kingsway, just minutes from High Gate Village. Radiant heating + gas fireplace. Main floor: living area (high ceiling) dinning area, 2pc bath, thru the sliding French door to the kitchen and Laundry rm, back door to the fully fenced back yard, detached 1 car garage + covered 1 carport. 1 bdrm side suite, suitable for rental. 2nd floor: Master bdrm (w/ensuite) and 2 bdrms + full bath upstairs, big covered balcony with door access from the master bdrm & a bdrm. Close to transit (Edmonds & 22nd street Skytrain nearby), both level of schools (Byron Creek Secondary, Stride Elementary), and Rosemary Brown recreation centre. Open house: August 22nd (Sat) 2-4pm.