
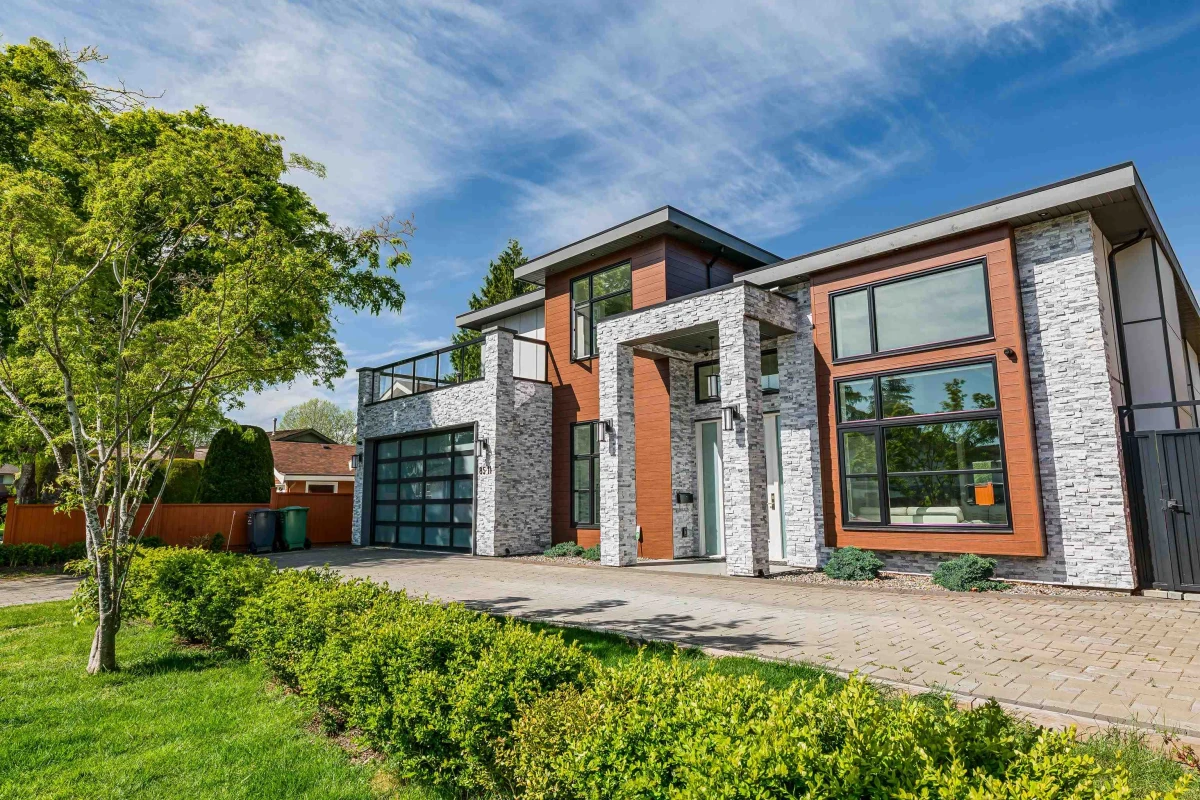
One-page property sheet — A4
Property Detail Sheet
MLS R3123181 · Listed 12 May 2026

8511 Sierpina Drive

Richmond, BC · V7A 4M8 · Single Family Residence
Active — 117 days on market
$2,999,900
$986 / sq ft  ·  est. $13,272 / mo
4
Bedrooms
6
Bathrooms
3,043
Finished sq ft
6,000
Lot size
2021
Year built
6
Parking
Exterior Front Photo of 8511 Sierpina Drive, Richmond, BC

About this home

Welcome to this brand new solid built home on 60x100 lot (no big trees, no ditches, no messy utility poles) with 3050 living space. It features 4 ensuite bedroom on 2nd floor and a flex room with full bath and separate entrance on the ground floor. 16'5 feet high ceiling opens through living , dining and family room with beautiful chandelier. Radiant heat, AC, ,HRV, B/I Vac , Surround sound, and Smart Control system .Open concept kitchen features Miele appliances including coffee maker, microwave , custom panel fridge. wine cellar and of course a Spice kitchen for your favorite recipes. Master bedroom is facing a BEAUTIFULGREEM FIELD with its own patio . School Catchment is McRoberts , one of the best in Richmond. Walking distance to transit , shopping and South Arm community center.

Exterior Features

Exterior Features
Balcony
View Description
GREEN FIELD
Roof
Asphalt
Structures
Residential Detached

Lot & Land

Lot Size
6000
Lot Size Depth
Feet
Lot Size Frontage
60
MLS #
R3123181
Area
Richmond
Neighbourhood
Saunders
City
Richmond
Postal Code
V7A 4M8
Gross Taxes
$9,514.11
Zoning
RS1/E

Rooms

12 types
Foyer
1
Living Room
1
Dining Room
1
Family Room
1
Kitchen
1
Wok Kitchen
1
Wine Room
1
Flex Room
1
Laundry
1
Primary Bedroom
1
Bedroom
3
Office
1

Bathrooms

2-piece
1
4-piece
1
5-piece ensuite
1
4-piece ensuite
2