
One-page property sheet — A4
Property Detail Sheet
MLS R3122894 · Listed 12 May 2026

7420 116 Street

Delta, BC · V4C 5T2 · Single Family Residence
Active — 114 days on market
$2,199,000
$457 / sq ft  ·  est. $9,728 / mo
9
Bedrooms
10
Bathrooms
4,814
Finished sq ft
7,920
Lot size
2014
Year built
8
Parking
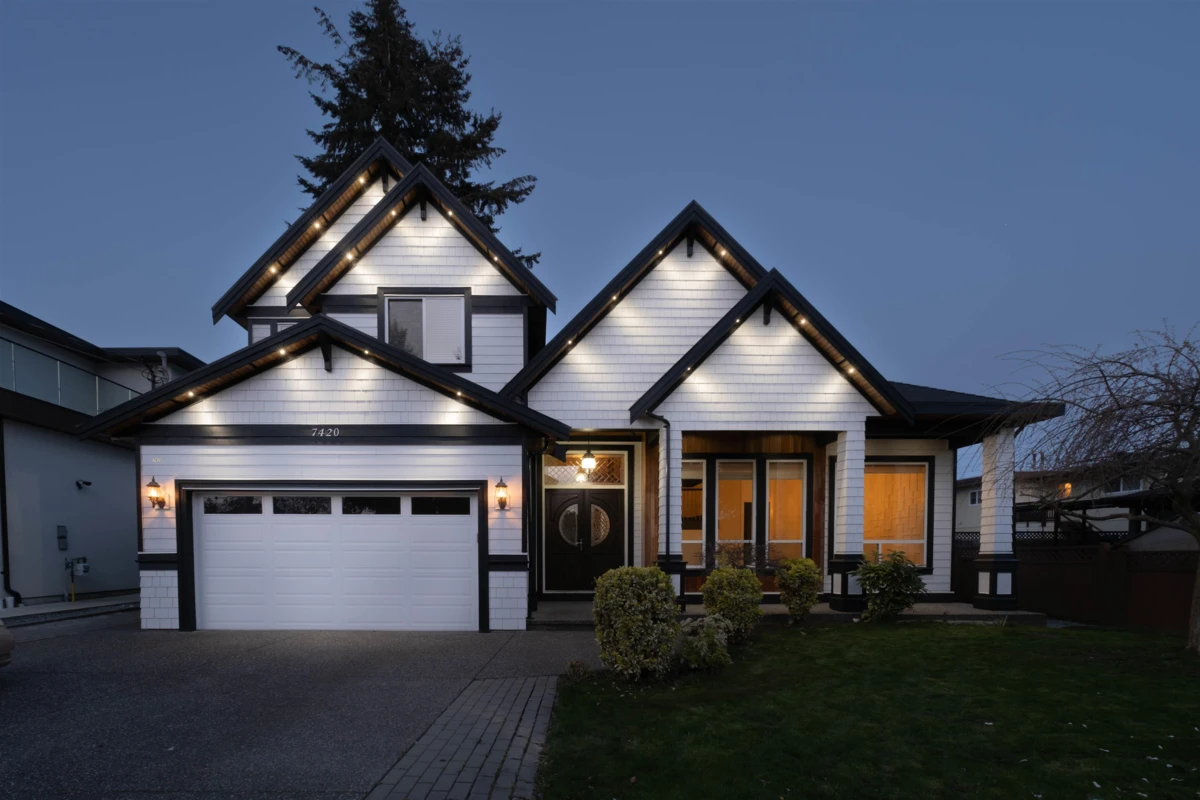
Exterior Front Photo of 7420 116 Street, Delta, BC

About this home

GENERATIONAL LUXURY LIVING IN SCOTTSDALE! Custom-built 3-level home on a 7,920 SF lot offering 9 beds & 10 bath. Upper level features 4 spacious bedrooms, all with private ensuites. Main floor includes 2 bedrooms + 2 bath ideal for elder parents. Premium high-end finishes & exceptional craftsmanship throughout. Basement features a custom theatre room plus 2 income-generating suites 2+1. Bonus detached garden suite (currently home office) with a separate commercial-style bathroom. Features include wok kitchen, elegant living spaces, EV charger (220V), double garage & ample parking, separate laundry, cameras, security, built in vac. Quiet location steps to schools, transit & amenities. A rare, versatile estate home built for multi-generational living. Open House AUGUST 8/9, 2:00 TO 4:00

Exterior Features

Exterior Features
Balcony, Private Yard
Roof
Asphalt
Structures
Residential Detached

Lot & Land

Lot Size
7920
Lot Size Depth
Feet
Lot Size Frontage
66
MLS #
R3122894
Area
N. Delta
Neighbourhood
Scottsdale
City
Delta
Postal Code
V4C 5T2
Gross Taxes
$7,235.11
Zoning
RD3

Rooms

12 types
Foyer
1
Living Room
3
Dining Room
1
Bedroom
8
Family Room
1
Eating Area
1
Kitchen
3
Wok Kitchen
1
Primary Bedroom
1
Walk-In Closet
1
Media Room
1
Office
1

Bathrooms

3-piece
3
3-piece ensuite
1
2-piece
1