5
Bedrooms

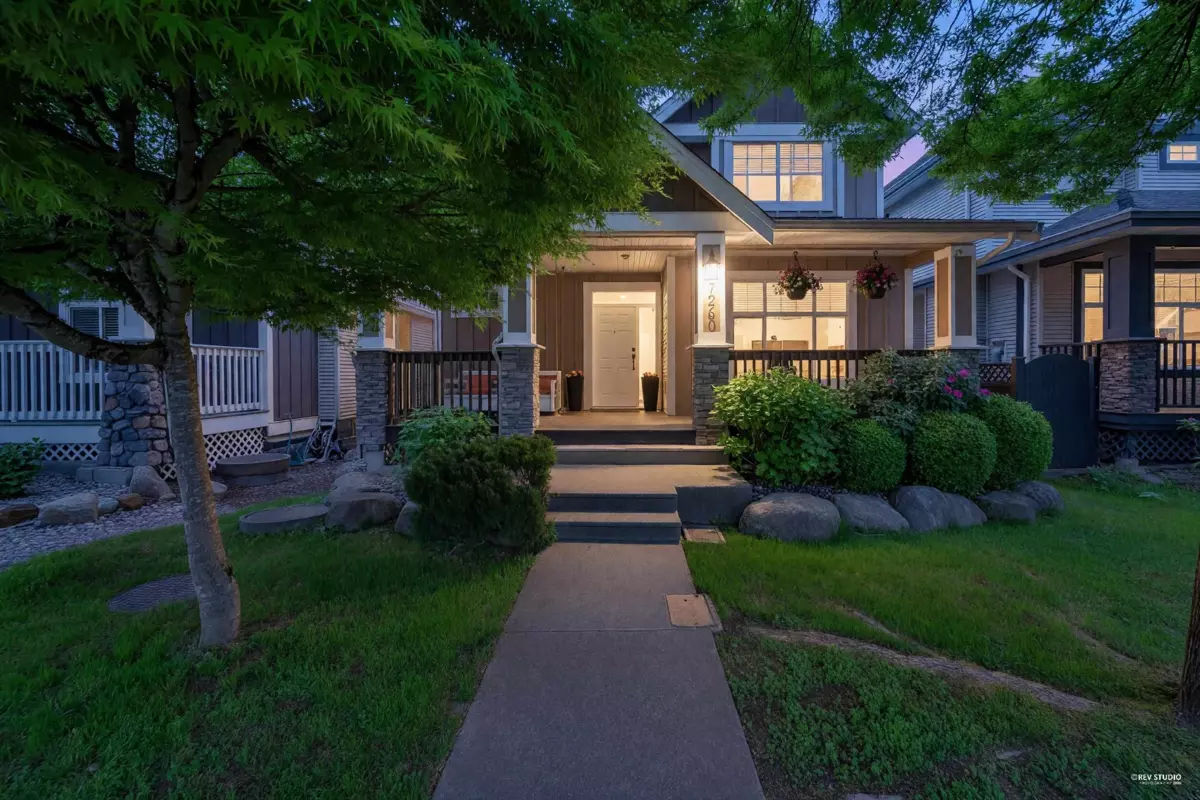
Absolutely stunning family home with detached double garage & DBL parking pad by Champagne Homes! This beautiful floorplan offers a Great Room style w/ lots of natural light incl. massive Vaulted ceilings in your cozy Family room + fully renovated Kitchen that features a breakfast bar, walk in pantry + very open floorplan for entertaining! TOO many Updates to list therefore its a must see in person! 3 Lrg Bdrms above with fully renovated bathrooms + spacious Laundry room w/ shelving! Walk out to the perfect patio space 24'7 X 21'6 for your summer BBQ gatherings! BONUS: Huge Fully Finished BSMT w/1,197sqft of living space that incl; Sep. Entry w/ 2 spacious Bdrms, 1 full bath, kitchen, dining, living room, Storage & separate laundry! The perfect family oriented area in Willoughby Heights!