
One-page property sheet — A4
Property Detail Sheet
MLS R3123853 · Listed 12 May 2026

1062 Magnolia Way

Anmore, BC · V3H 5M6 · Single Family Residence
Active — 117 days on market
$3,628,800
$697 / sq ft  ·  est. $16,054 / mo
4
Bedrooms
4
Bathrooms
5,208
Finished sq ft
22,651
Lot size
2008
Year built
12
Parking
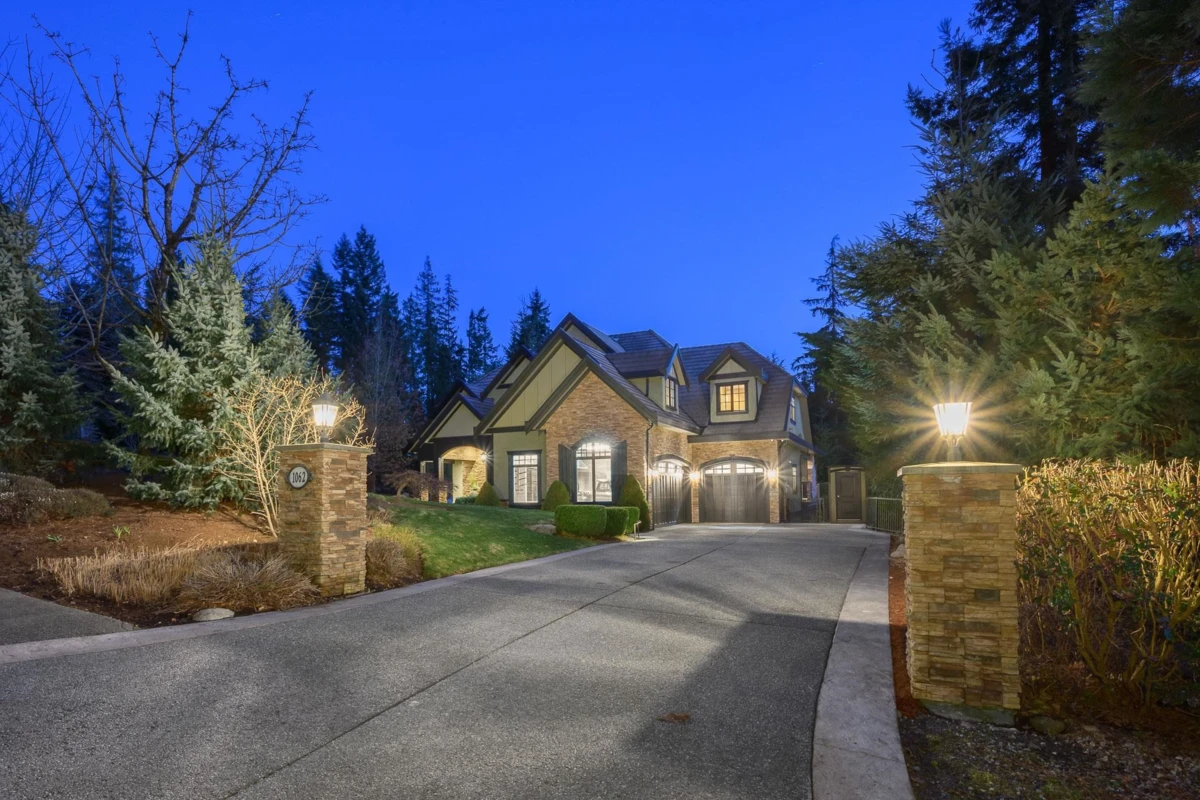
Exterior Front Photo of 1062 Magnolia Way, Anmore, BC

About this home

Experience refined executive living in this impeccably maintained three-level residence in one of Anmore's premiere neighbourhoods, offering exceptional privacy and timeless design. A level driveway and triple garage create a grand first impression, while mature landscaping surrounds the home in natural seclusion. Inside, elegant principal rooms, a soaring two-storey great room, and a private den set the tone for sophisticated living. The chef-inspired kitchen with Sub Zero appliances anchors the main floor, opening to a stamped concrete deck with built-in fireplace. Upstairs offers 3 spacious bedrooms and a games room.The lower level is designed for upscale entertaining inc. a rec room with surround sound, oversized bar, gym, & a guest bedroom. Don't miss the hot tub & patio w/ fire bowl.

Exterior Features

Exterior Features
Private Yard
Roof
Concrete
Structures
Residential Detached

Lot & Land

Lot Size
22651.2
Lot Size Depth
Feet
MLS #
R3123853
Area
Port Moody
Neighbourhood
Anmore
City
Anmore
Postal Code
V3H 5M6
Gross Taxes
$12,992.07
Zoning
CD 4

Rooms

10 types
Great Room
1
Kitchen
1
Dining Room
1
Den
1
Laundry
1
Foyer
1
Primary Bedroom
1
Bedroom
2
Games Room
1
Flex Room
1

Bathrooms

2-piece
1
5-piece
1
5-piece ensuite
1
3-piece
1