
One-page property sheet — A4
Property Detail Sheet
MLS R3124942 · Listed 19 May 2026

41 N Hythe Avenue

Burnaby, BC · V5B 1G3 · Single Family Residence
Active — 107 days on market
$2,249,000
$918 / sq ft  ·  est. $9,950 / mo
4
Bedrooms
4
Bathrooms
2,450
Finished sq ft
4,026
Lot size
1993
Year built
8
Parking
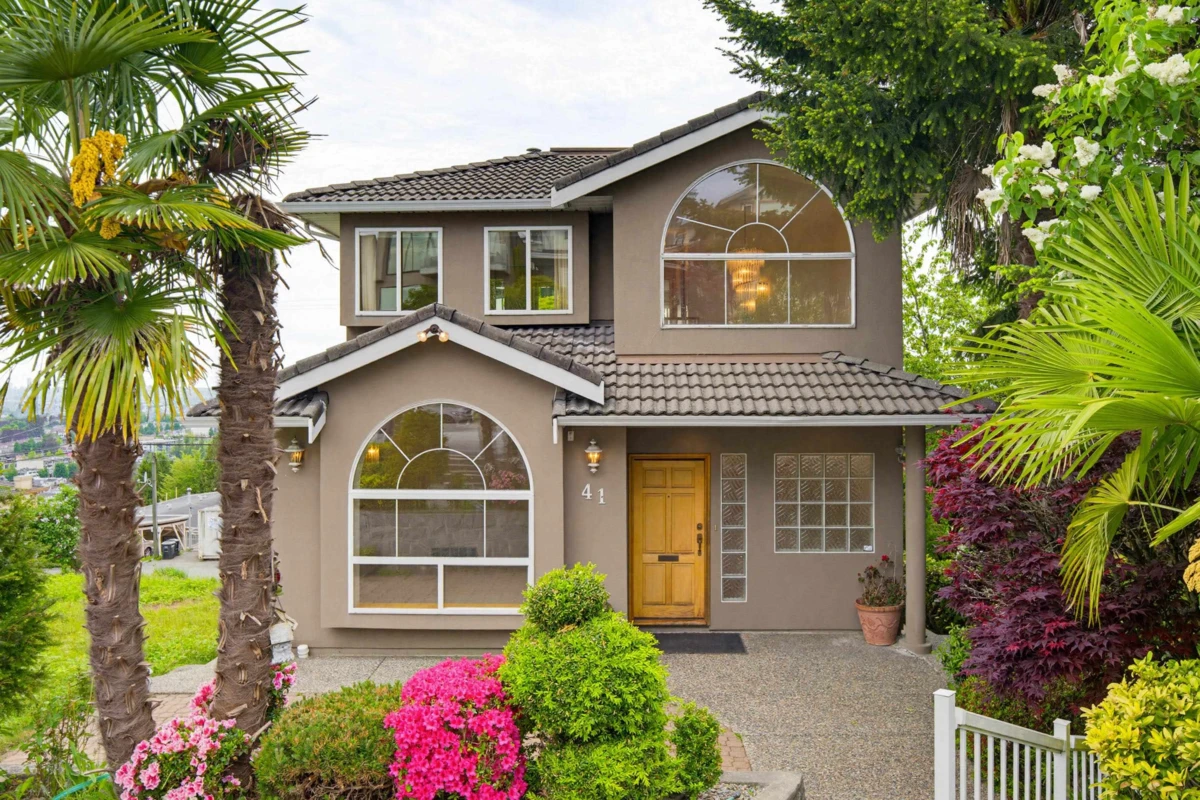
Exterior Front Photo of 41 N Hythe Avenue, Burnaby, BC

About this home

First time on the market, this custom-built home offers breathtaking panoramic views of the mountains, city skyline, water, and even Vancouver Island on clear days. Designed for both luxury and comfort, the open-concept floor plan features a spacious kitchen with a large island, solid oak cabinetry, pantry, hardwood floors, and expansive windows showcasing the views from the kitchen, living room, primary bedroom, and ensuite. Enjoy oversized covered decks built for year-round entertaining, plus a double garage, RV parking, private street parking, and suite potential. A rare opportunity to own an exceptional view property.

Exterior Features

Exterior Features
Balcony
View Description
MOUNTAIN, CITY, WATER
Roof
Concrete
Structures
Residential Detached

Lot & Land

Lot Size
4026
Lot Size Depth
Feet
Lot Size Frontage
33
MLS #
R3124942
Area
Burnaby North
Neighbourhood
Capitol Hill BN
City
Burnaby
Postal Code
V5B 1G3
Gross Taxes
$7,194.2
Zoning
R1

Rooms

10 types
Kitchen
1
Pantry
1
Dining Room
1
Family Room
1
Bedroom
3
Living Room
1
Primary Bedroom
1
Walk-In Closet
1
Laundry
1
Recreation Room
1

Bathrooms

2-piece
2
5-piece ensuite
1
4-piece
1