7
Bedrooms

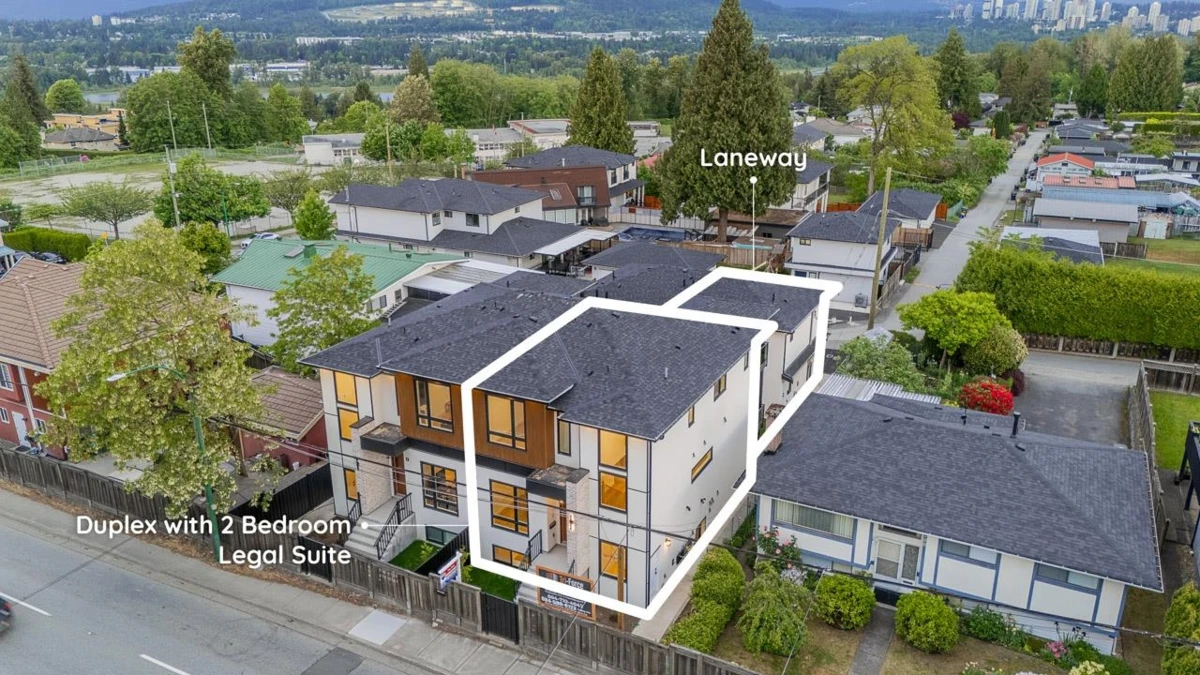
Ideal for extended family, over 3600 sqft of living space. Modern built 3 Level 1/2 Duplex with 2 BDRM LEGAL suite plus a LANEWAY HOME is waiting for you! TOP floor has 3 BDRMS & 3 FULL baths. Dedicated laundry rm. Private covered deck off master overlooking views of North. Open concept main floor with FULL BDRM & Full BATH. Spacious kitchen with Fisher & Paykel integrated appliances & Island. Mud rm! Beautiful entertainment wall in the family room with back lit lighting. Eclipse doors opening to covered deck. Basement comes with 2 BDRM Legal suite fully finished with laundry & A/C plus media rm, full bath & separate entry. Laneway home on top of 2 car garage. Beautiful lights, tiles & hardwood floors. Steps to Lakeview Elementary School, bus stop. 5 mins drive to Highgate Shopping...