6
Bedrooms

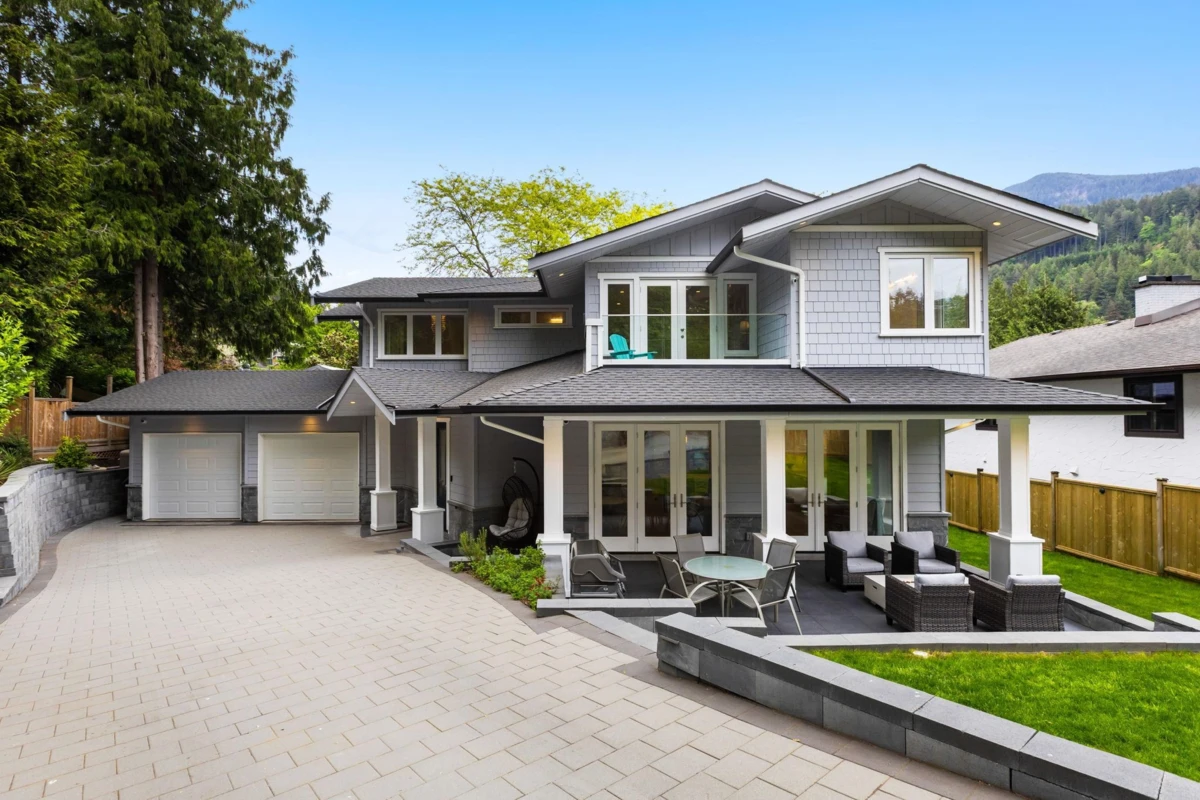
A rare offering in Horseshoe Bay, this custom-built residence was thoughtfully designed with an emphasis on quality and detail. The main level features a spacious open-concept layout and a seamless flow between the kitchen, dining, and living areas. A large mudroom and oversized two-car garage add everyday functionality, while the upper floor features 4beds, all with attached baths. The lower level boasts a large media/rec room, additional storage and a large 2bed, legal suite. Refined throughout with radiant in-floor heating, A/C, HRV, electric blinds, the home blends comfort with elevated design. The chef’s kitchen is finished with premium appliances and custom cabinetry, while multiple outdoor spaces are enhanced with built-in heaters, automated lighting, and and gated entry.