5
Bedrooms

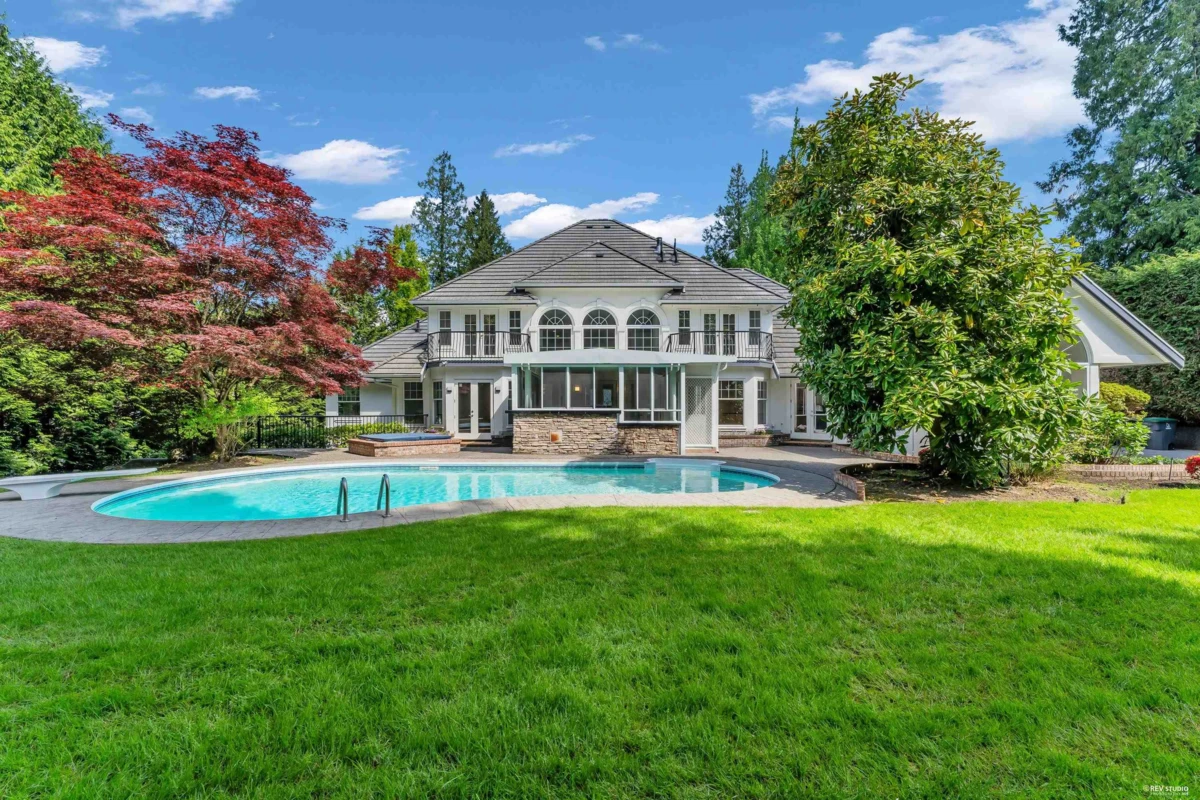
BAYVIEW WEST - A custom-built executive home on a private lot. Resort-style south- facing backyard features a high-end outdoor kitchen & saltwater pool. Luxurious 2 -level plus basement home with primary bedroom retreat on the main floor, spa-inspired ensuite & custom California Closets. Gourmet kitchen boasts solid wood cabinetry, granite counters, Sub-Zero fridge/ freezer, gas cooktop w/ grill, double ovens, double dishwashers, butler's pantry & walk-in pantry. Upstairs offers 3 spacious bedrooms, each with ensuite & CA closets. Walk-out basement includes media room, rec room, gym, wine room & 5th bedroom. In 2026, carpets, security system, lighting fixtures & additional features were upgraded. Exceptional estate property. OH Sept 6, Sun 2-4pm