
One-page property sheet — A4
Property Detail Sheet
MLS R3125941 · Listed 19 May 2026

5826 Angus Drive

Vancouver, BC · V6M 3N8 · Single Family Residence
Active — 110 days on market
$8,380,000
$1,569 / sq ft  ·  est. $37,073 / mo
6
Bedrooms
7
Bathrooms
5,342
Finished sq ft
9,592
Lot size
2013
Year built
4
Parking
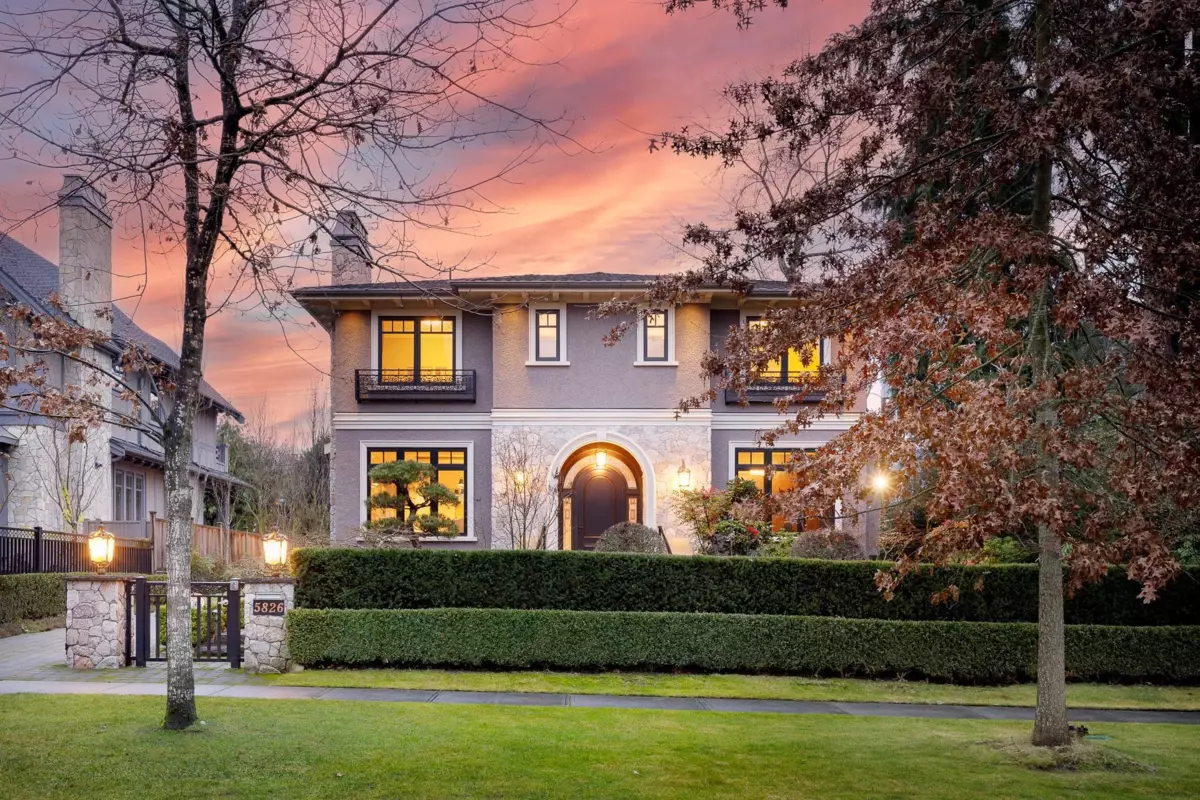
Exterior Front Photo of 5826 Angus Drive, Vancouver, BC

About this home

Most desirable South Granville, designed by noted architect Mimi,custom-built throughout, from beautiful hardwood & Marble floors,decorative molding carpentry walls, 11ft ceilings and Euroline windows, to the beautiful Japanese garden. Great layout, spacious floorplan.built-in bookcase office. Open living,dinning room,Marble stone fireplace. Luxury Kitchen has Piano Painted cabinet, Mielle appliances, Agate stone countertop and backsplash. Family room equipped with hand-painted ceiling and sliding door to outside deck. Second floor has 4 en-suited bedrooms. MasterBed has handpainted ceiling,sliding door to balcony. Bathroom features marble stone,double vanity, steam shower. Mediaroom,wine room and sauna completes the basement. Walk to shops, easy drive to downtown,Richmond. A Must See.

Exterior Features

Exterior Features
Balcony
Roof
Asphalt
Structures
Residential Detached

Lot & Land

Lot Size
9592
Lot Size Depth
Feet
Lot Size Frontage
75.5
MLS #
R3125941
Area
Vancouver West
Neighbourhood
South Granville
City
Vancouver
Postal Code
V6M 3N8
Gross Taxes
$43,763.4
Zoning
R1-1

Rooms

14 types
Office
1
Foyer
1
Living Room
1
Dining Room
1
Kitchen
1
Wok Kitchen
1
Eating Area
1
Family Room
1
Primary Bedroom
1
Bedroom
5
Walk-In Closet
1
Recreation Room
1
Media Room
1
Laundry
1

Bathrooms

2-piece
1
5-piece ensuite
1
4-piece ensuite
3