
One-page property sheet — A4
Property Detail Sheet
MLS R3126531 · Listed 19 May 2026

5479 124b Street

Surrey, BC · V3X 3T1 · Single Family Residence
Active — 110 days on market
$2,200,000
$325 / sq ft  ·  est. $9,733 / mo
7
Bedrooms
7
Bathrooms
6,765
Finished sq ft
20,037
Lot size
2006
Year built
3
Parking
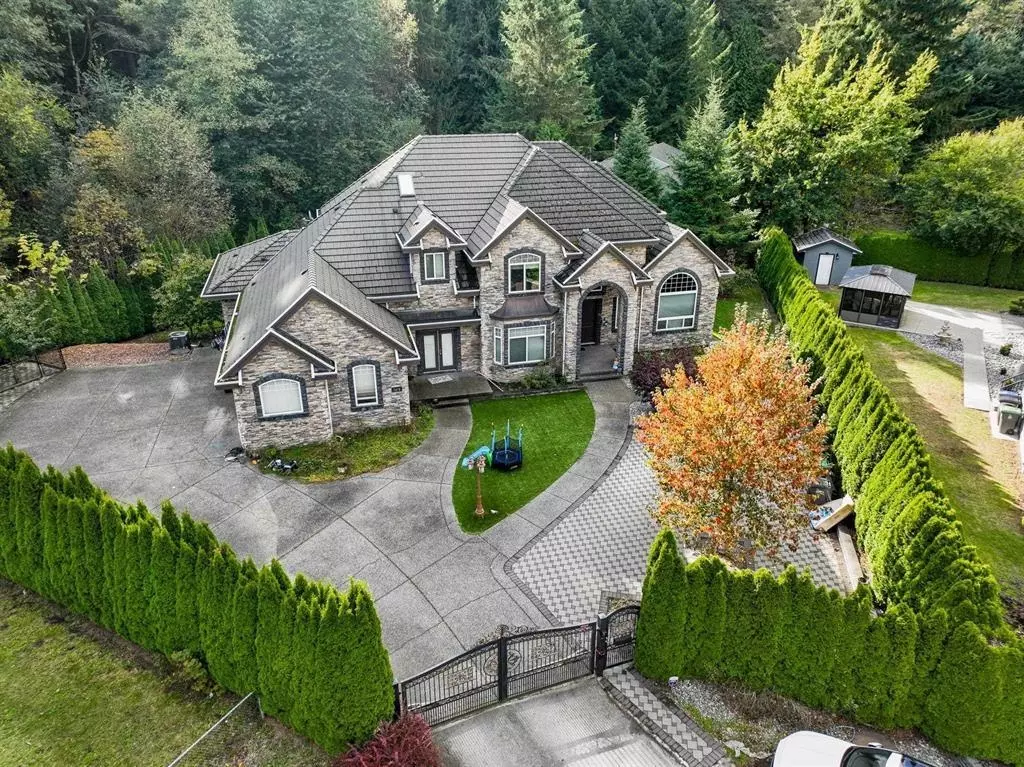
Exterior Front Photo of 5479 124b Street, Surrey, BC

About this home

PANORAMA RIDGE LUXURY LIVING! Situated on a prestigious 20,000 sqft estate lot, this custom-built home offers nearly 7,000 sqft of elegant living space in one of Surrey's most sought-after communities. Designed for both everyday comfort & entertaining, the home features 7 bedrooms, 7 bathrooms, a private-entry office, soaring ceilings, oversized windows, & a chef-inspired kitchen. The main floor includes a luxurious primary suite with spa-like ensuite & walk-in closet, while upstairs offers 3 spacious bedrooms, each with its own ensuite and walk-in. The lower level features a theatre room, full bar, large recreation area, and 3 additional bedrooms with separate access. Complete with a triple garage, ample parking, manicured grounds, and close to golf, schools, shopping, & commuter routes.

Exterior Features

Roof
Metal, Concrete
Structures
Residential Detached

Lot & Land

Lot Size
20037
Lot Size Depth
Feet
Lot Size Frontage
45.54
MLS #
R3126531
Area
Surrey
Neighbourhood
Panorama Ridge
City
Surrey
Postal Code
V3X 3T1
Gross Taxes
$13,252.45
Zoning
RU-3

Rooms

10 types
Living Room
2
Family Room
1
Dining Room
1
Kitchen
2
Wok Kitchen
1
Nook
1
Office
1
Primary Bedroom
2
Bedroom
5
Recreation Room
1

Bathrooms

2-piece
1
4-piece
4