9
Bedrooms

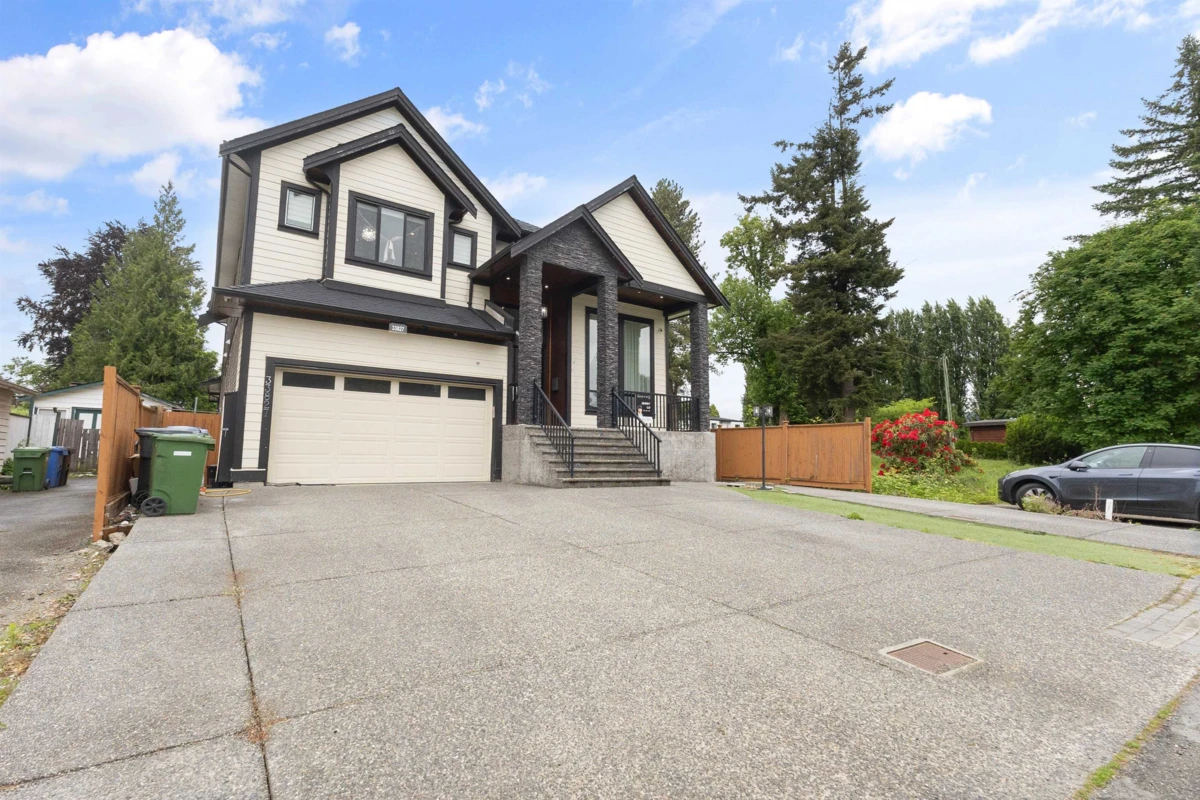
This 2 Storey w/basement home is on a levelled 10,395 sf lot. Built to a high standard with premium and high-end finishes throughout. It features 9 beds/9 baths & a huge backyard for entertainment: vaulted ceiling, spacious kitchen w/big island & high-end s/s appliances. Spice kitchen also w/ huge space & s/steel appliances. Lots of windows, nook, bedroom w/ full bathroom. Jetted tub, A/C, theatre room, huge deck and gazebo. The top floor has 4 large bedrooms w/ ensuite, closets attached to each room, wide hallway, and a room. The basement has a 2b2b legal suite and a 2b1b unauthorized suite. Walking distance to the elementary school and to UFV, near the hospital, shopping, dining, and everyday amenities. and mere moments from freeway access. Having a modern, luxurious living style here.