
One-page property sheet — A4
Property Detail Sheet
MLS R3126771 · Listed 22 May 2026

3824 Sunridge Drive

Whistler, BC · V8E 0W1 · Single Family Residence
Active — 107 days on market
$16,995,000
$2,347 / sq ft  ·  est. $75,186 / mo
6
Bedrooms
7
Bathrooms
7,241
Finished sq ft
12,831
Lot size
2022
Year built
8
Parking
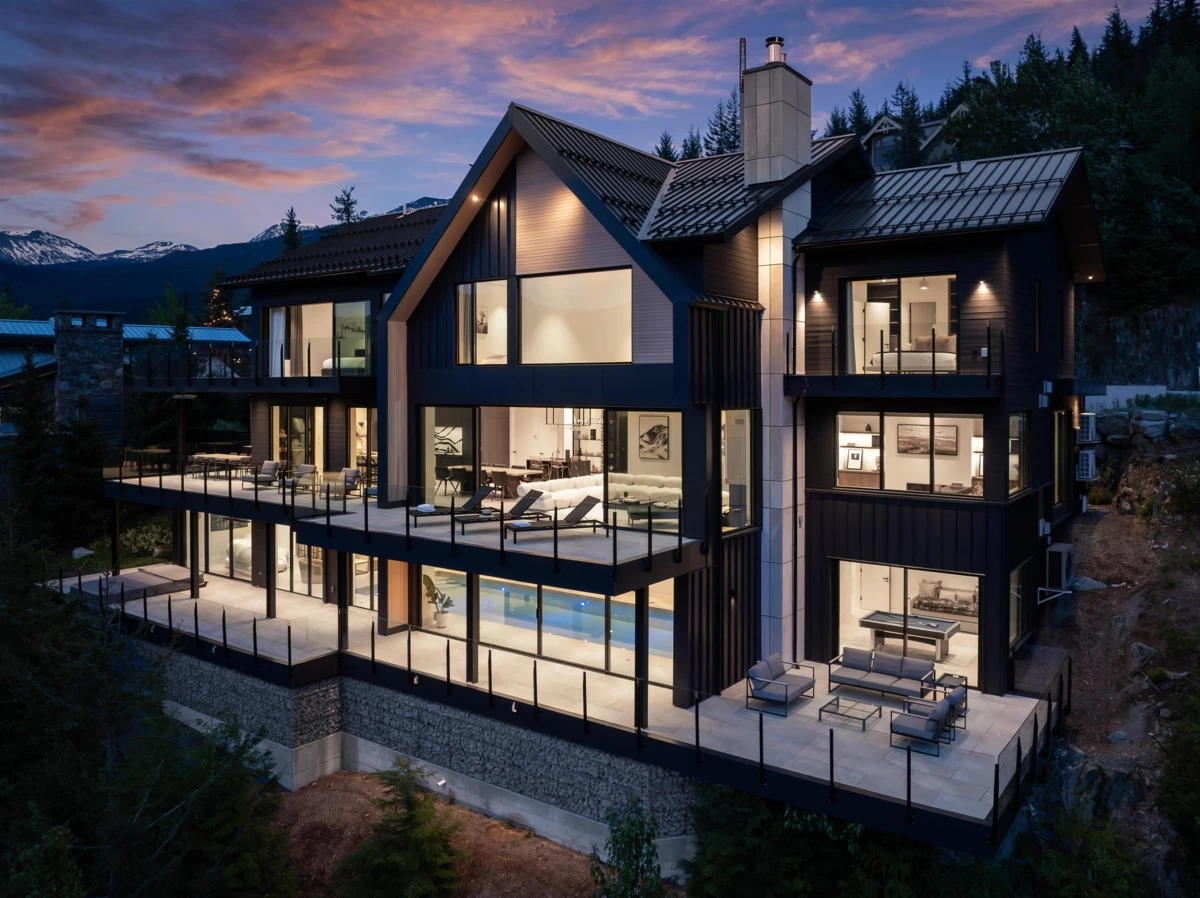
Exterior Front Photo of 3824 Sunridge Drive, Whistler, BC

About this home

Nestled in the exclusive Sunridge Plateau neighborhood, this brilliantly designed modern residence sits majestically on a private hillside lot offering breathtaking views of the Sproatt and Rainbow mountain ranges, the Whistler Golf Course and the picturesque Whistler Valley below. Spanning approximately 8,000 square feet of living across three levels, this six-bedroom, seven-bathroom architectural masterpiece delivers an expansive open-concept living experience. Defined by soaring high ceilings, floor-to-ceiling windows and an impeccable selection of modern designer finishes, the residence captures the essence of a sophisticated modern luxury chalet with its convenient ski-in access. Features include an indoor swimming pool, spa bathroom, massage room, fabulous gym and much more.

Exterior Features

Exterior Features
Balcony
View Description
mountain
Roof
Metal
Structures
Residential Detached

Lot & Land

Lot Size
12831
Lot Size Depth
Feet
MLS #
R3126771
Area
Whistler
Neighbourhood
Brio
City
Whistler
Postal Code
V8E 0W1
Gross Taxes
$46,316.91
Zoning
RT6

Rooms

15 types
Kitchen
1
Dining Room
1
Living Room
1
Family Room
2
Office
1
Foyer
1
Bedroom
5
Mud Room
1
Primary Bedroom
1
Walk-In Closet
1
Laundry
1
Recreation Room
1
Gym
1
Flex Room
1
Storage
1

Bathrooms

3-piece
2
5-piece ensuite
2
3-piece ensuite
1