4
Bedrooms

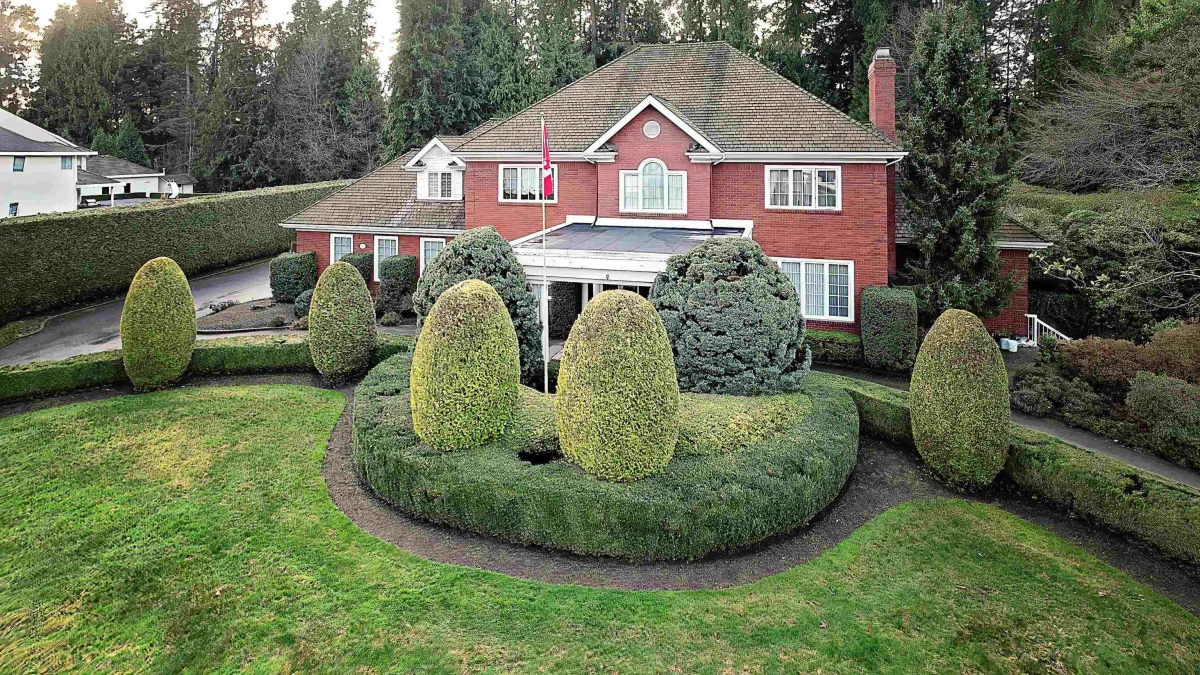
Custom-built 6,382 sqft estate residence on .99 acre of beautifully manicured grounds. Classic brick exterior, mature hedging, formal landscaping & timeless curb appeal and circular driveway. Inside offers grand-scale living with hardwood floors throughout, extensive crown mouldings, detailed millwork, crystal door hardware, coffered ceilings, rich built-ins & a sweeping curved staircase. Spacious kitchen with custom wood cabinetry, large island, cooktop, tile accents & bright eating area overlooking the private grounds. Elegant formal living/dining rooms, family room with dramatic triple-sided fireplace, library-style office, gym, file room & abundant storage. 4 bedrooms, 5 bathrooms, 3 feature private ensuites, generous primary suite with walk-in closet & spa-inspired marble ensuite.