6
Bedrooms

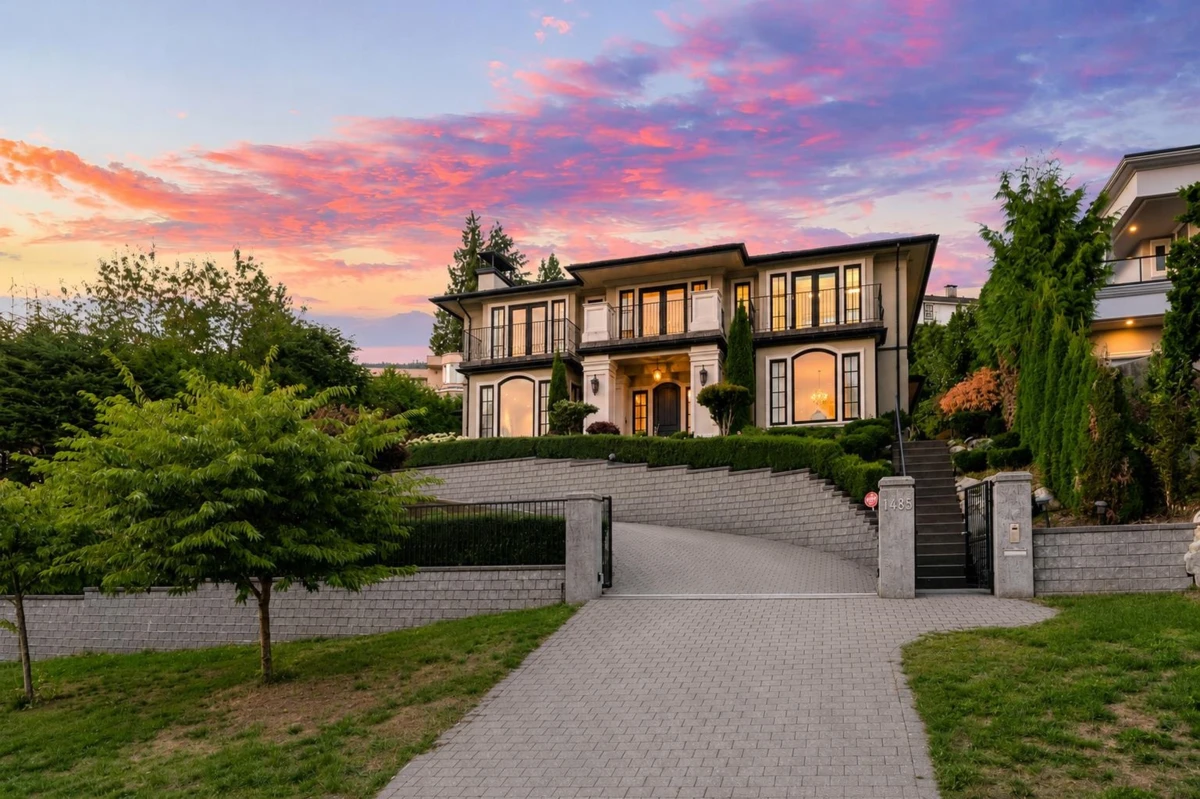
Perched on an elevated slope in prestigious Chartwell Estates capturing sweeping views and set on a 12,195 sq/ft rectangular with over 7,000 sq/ft of meticulously designed living space. With 6 bedrooms, 6 full baths, and a powder room, the layout effortlessly blends luxury with comfort. The kitchen is a chef's dream featuring a separate wok kitchen, Miele appliances and built-in Sub-Zero refrigerator. A slate tile roof with a lifespan of up to a century. The wine cellar designed for your treasured wine collection, theatre room, media room and a recreation room complete with wet bar. Outside covered heated patio for year-round entertaining with a built-in BBQ, fireplace, TV and putting green. The property is within walking distance of Sentinel Secondary.