
One-page property sheet — A4
Property Detail Sheet
MLS R3127598 · Listed 25 May 2026

6166 Denbigh Avenue

Burnaby, BC · V5H 3R5 · Single Family Residence
Active — 104 days on market
$2,699,000
$589 / sq ft  ·  est. $11,940 / mo
7
Bedrooms
7
Bathrooms
4,583
Finished sq ft
7,673
Lot size
2004
Year built
3
Parking
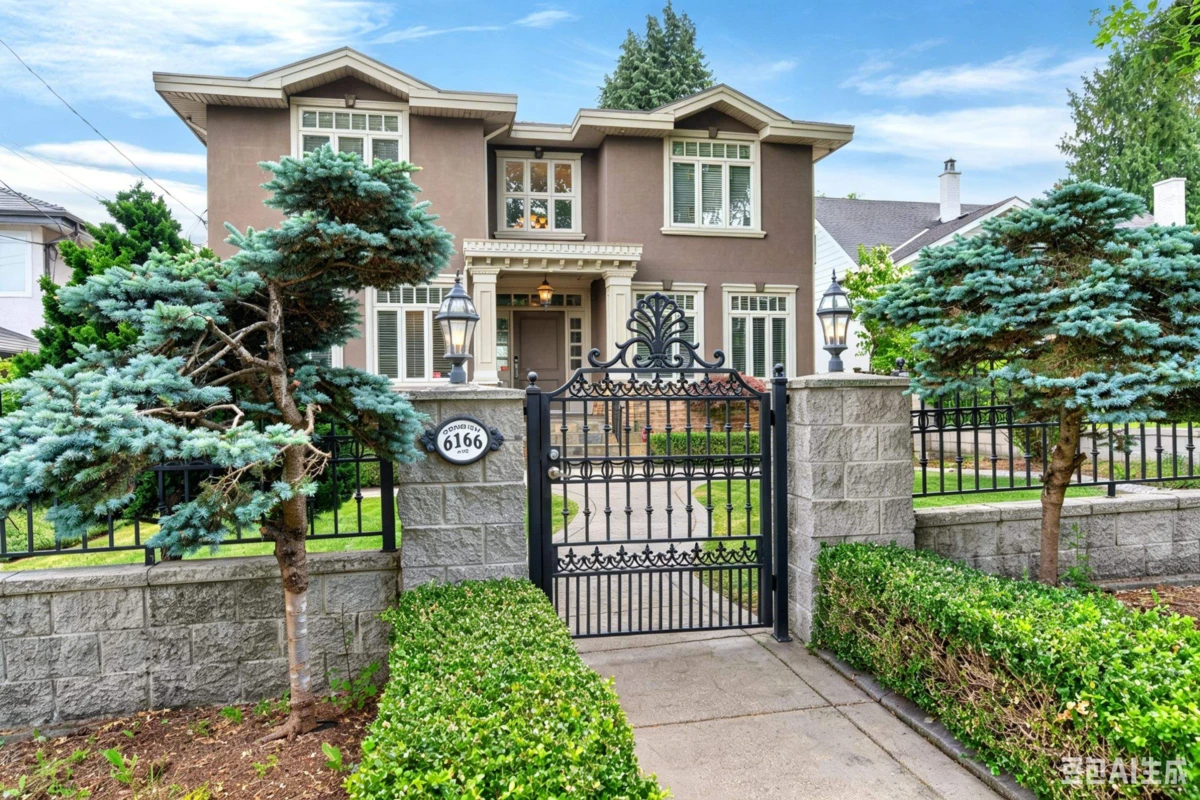
Exterior Front Photo of 6166 Denbigh Avenue, Burnaby, BC

About this home

Custom built home with Amazing Mountain and City View in most desired Forest Glen, near vibrant Metrotown & deer lake. This beautiful home has fabulous layout & features granite countertops. Engineered hardwood floor, huge gourmet kitchen & wok kitchen, high end stainless steel appliances, radiant heat, A/C, HRV & much more. There is a bedroom with bathroom on main floor.Four bedrooms and a nice office upstairs . Downstairs includes theatre room, Two one bedroom suites with seperate entrance. Walking distance to Metrotown, Deer Lake, transits, schools and more.Fully fenced backyard with garage and back lane.Open house from 2:00-4:00 pm Sun(Aug 22)

Exterior Features

Exterior Features
Balcony
View Description
Beautiful Mountain, City View
Roof
Concrete
Structures
Residential Detached

Lot & Land

Lot Size
7673
Lot Size Depth
Feet
Lot Size Frontage
50
MLS #
R3127598
Area
Burnaby South
Neighbourhood
Forest Glen BS
City
Burnaby
Postal Code
V5H 3R5
Gross Taxes
$9,311.2
Zoning
R1

Rooms

13 types
Foyer
1
Living Room
3
Dining Room
1
Kitchen
2
Wok Kitchen
1
Bedroom
6
Primary Bedroom
1
Walk-In Closet
1
Office
1
Den
1
Laundry
1
Media Room
1
Bar Room
1

Bathrooms

2-piece
1
4-piece ensuite
3
4-piece
1