
One-page property sheet — A4
Property Detail Sheet
MLS R3127939 · Listed 25 May 2026

8026 18th Avenue

Burnaby, BC · V3N 1J8 · Single Family Residence
Active — 104 days on market
$2,380,000
$597 / sq ft  ·  est. $10,529 / mo
7
Bedrooms
6
Bathrooms
3,986
Finished sq ft
6,900
Lot size
1993
Year built
6
Parking
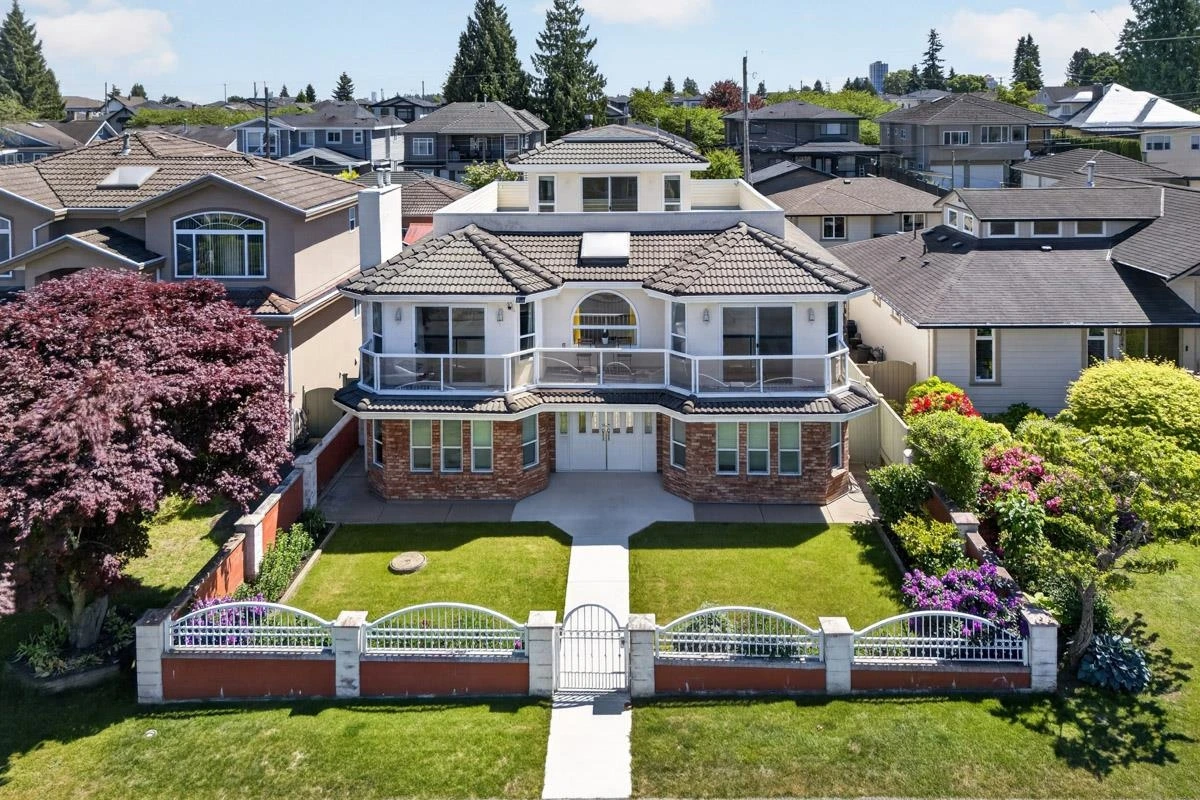
Exterior Front Photo of 8026 18th Avenue, Burnaby, BC

About this home

YOUR NEXT DESTINATION FOR GENERATIONAL LIVING! This extensively upgraded 7 Bed 6 Bath home offers remarkable versatility with TWO POTENTIAL MORTGAGE HELPERS! Thoughtfully designed for multi-generational living, the home showcases expansive living & dining areas ideal for both everyday comfort and heartwarming gatherings. Recently renovated gourmet kitchen seamlessly connects to the family room & covered deck, overlooking the private backyard. Upper level features an extra ensuite bedroom and access to a spectacular 360° wraparound sun deck with breathtaking mountain & park views. Spacious backyard with covered gazebo offers endless possibilities for entertaining, gardening, or creating your dream outdoor retreat. Ideally located steps to Robert Burnaby Park, schools & transit, and more.

Exterior Features

Exterior Features
Balcony, Private Yard
View Description
Partial Mountain
Roof
Other
Structures
Residential Detached

Lot & Land

Lot Size
6900
Lot Size Depth
Feet
Lot Size Frontage
50
MLS #
R3127939
Area
Burnaby East
Neighbourhood
East Burnaby
City
Burnaby
Postal Code
V3N 1J8
Gross Taxes
$7,447.28
Zoning
R1

Rooms

9 types
Living Room
1
Dining Room
1
Kitchen
1
Family Room
1
Flex Room
1
Primary Bedroom
1
Walk-In Closet
1
Bedroom
2
Patio
1

Bathrooms

3-piece ensuite
2
4-piece
2
3-piece
1