
One-page property sheet — A4
Property Detail Sheet
MLS R3128273 · Listed 25 May 2026

4460 Atlee Avenue

Burnaby, BC · V5G 3R6 · Single Family Residence
Active — 104 days on market
$2,069,000
$574 / sq ft  ·  est. $9,153 / mo
7
Bedrooms
4
Bathrooms
3,604
Finished sq ft
6,370
Lot size
1983
Year built
6
Parking
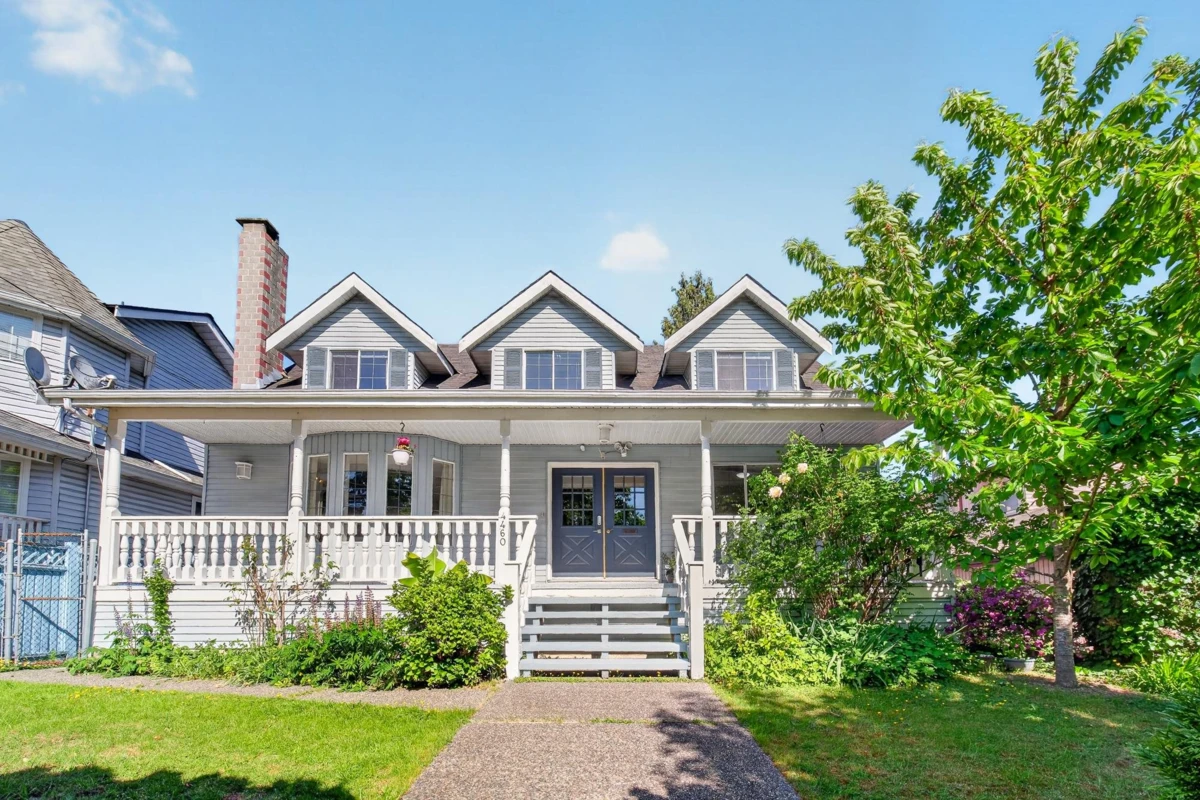
Exterior Front Photo of 4460 Atlee Avenue, Burnaby, BC

About this home

Beautiful 3604 sf. home on a 49x130 = 6370 sf. lot. This cozy custom-built home features 7 beds, 1 big den, 4 baths, big front porch, living room with bay windows and a warm fireplace, huge eat in kitchen with upgraded stainless steel appliances, walk out to huge balcony for all year round BBQ's. Features AC unit and two sets of laundries. Big master bedroom on the main level with 5pc washroom, 3 big bedrooms upstairs and two rental suites in the basement (one bed and two beds), and fully fenced backyard comes with children's playground. Close to BCIT, SFU, Metrotown, walking distance to Burnaby Central Secondary, Gilpin Elementary, and Deer Lake Academy (Private School). Openhouse July 25th, Saturday 12:30-2:30 pm.

Exterior Features

Exterior Features
Garden, Balcony, Private Yard
Roof
Asphalt
Structures
Residential Detached

Lot & Land

Lot Size
6370
Lot Size Depth
Feet
Lot Size Frontage
49
MLS #
R3128273
Area
Burnaby South
Neighbourhood
Deer Lake Place
City
Burnaby
Postal Code
V5G 3R6
Gross Taxes
$6,833.92
Zoning
R1

Rooms

6 types
Living Room
1
Dining Room
1
Kitchen
1
Primary Bedroom
1
Den
1
Foyer
1

Bathrooms

5-piece
1
3-piece
3