2
Bedrooms

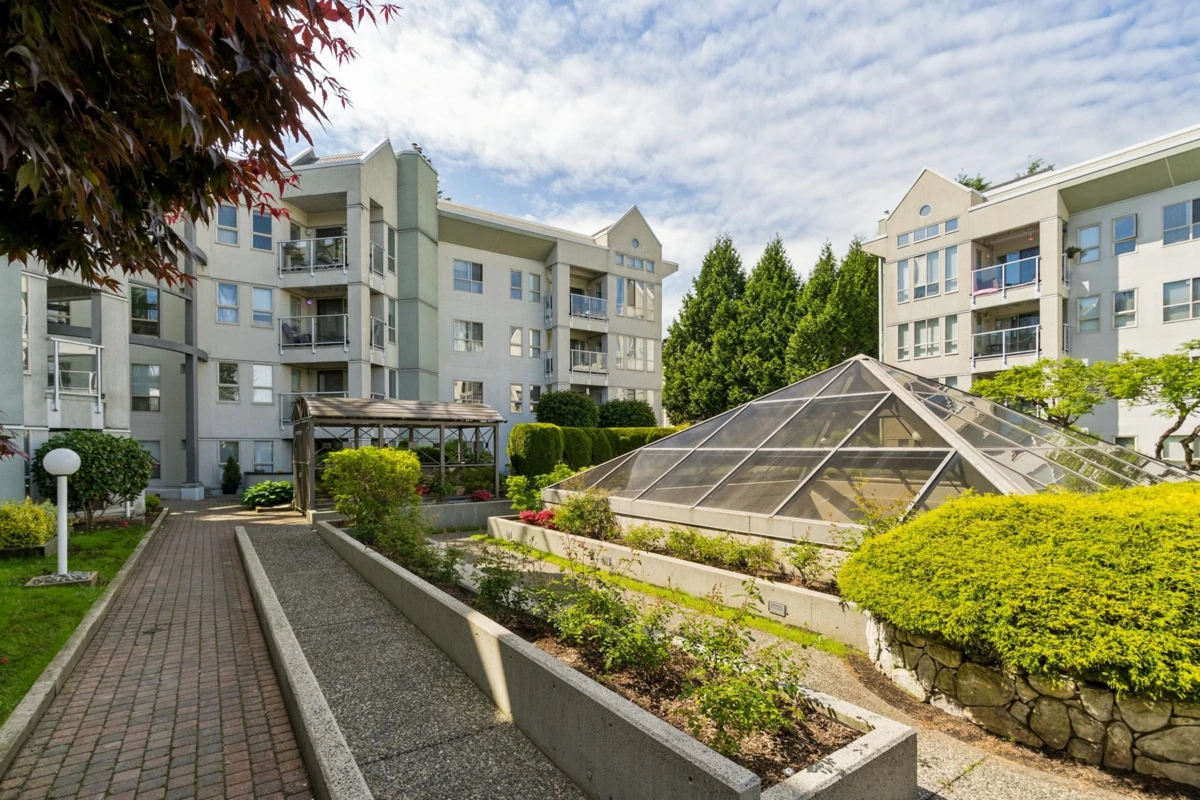
Newly renovated south facing corner unit that's very private overlooking the trees. Spacious unit that offers 1066 sqft of living space w/ 2 beds + 2 baths and a good sized patio. Luxury vinyl flooring throughout, renovated kitchen w/ newer countertops, plenty of cabinet space, newer stainless steel appliances, in-suite laundry, and a gas fireplace. The primary bedroom features a walk-in closet, 3 piece ensuite; large enough for a king size bed. Well managed strata with a children's playroom, exercise centre, bike room, guest suite. Walk to Seven Oaks Mall, restaurants, schools K-12, and Mill Lake. Strata fees include natural gas for the fireplace and hot water. Book your private showing today! Measured by listing agent. Open House Sunday - July 12, 2-4pm