6
Bedrooms

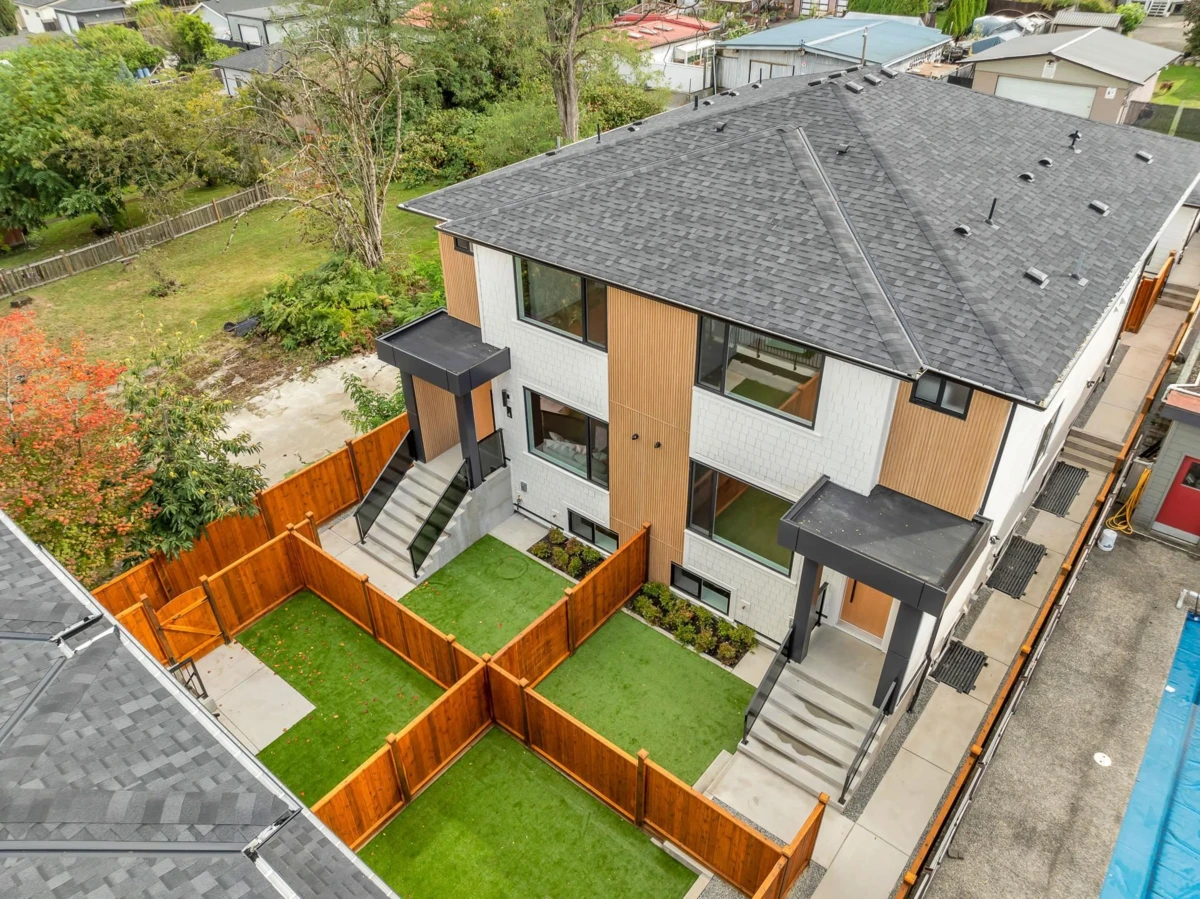
Introducing a BRAND-NEW HALF-UNIT located in the BACK BUILDING of a peaceful Burnaby Lake enclave, set on a rare Approx. Total 50 X 194 FT LOT. This thoughtfully designed home offers 3-Level OF LIVING with 5 BDRMS+DEN and 5 Bathrooms, ideal for large or extended families. The main floor features a Bright OPEN-CONCEPT LAYOUT with a MODERN KITCHEN, dining area, and powder room. Upstairs includes 3 BDRMS, 2 BATHS, and a PRIVATE BALCONY Off the Primary Suite. The lower level provides 2 ROOMS+GAMES RM, 2 BATHS, A large REC. RM, and a SEPARATE ENTRANCE. Enjoy A/C, Radiant Heat & Heat Pump, Security Cameras, PRIVATE FRONT & BACK YARDS, and REAR 1-CAR GARAGE. Nestled on a QUIET CUL-DE-SAC, close to TRANSIT, SHOPPING, PARKS, AND MAJOR ROUTES. All sizes & age are approximate only.