9
Bedrooms

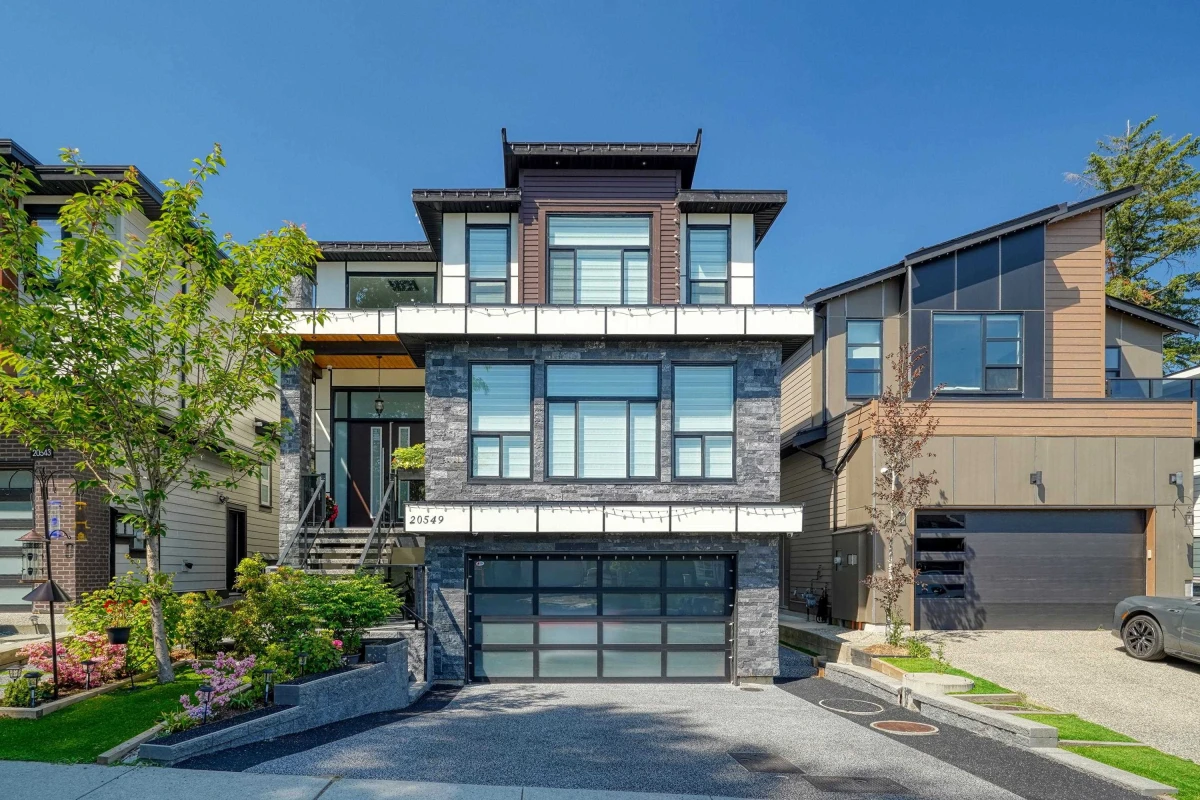
$5K flooring credit included with this luxury home, ready for multigenerational living, generating nearly $4,000/month! Stunning custom-built home in the heart of Langley’s sought-after Willoughby neighbourhood. Boasting 6,617 sq ft, this home features 9 beds & 8 baths, including a bedroom with ensuite on the main floor. Upstairs, every bedroom has its own washroom. The enormous primary retreat offers a massive walk-in closet and spa-inspired ensuite with grand shower and soaker tub. Gourmet kitchen with huge island, tons of storage, plus full spice/wok kitchen. Entertain year-round on the covered deck with built-in BBQ and gas hookups for fire pits. Includes 2 separate 2-bedroom suites, epoxy garage with track-wall, and a massive main-floor office. Open house Sun 2-4 by appt.