
One-page property sheet — A4
Property Detail Sheet
MLS R3130335 · Listed 1 Jun 2026

2673 Folkestone Way

West Vancouver, BC · V7S 3H8 · Single Family Residence
Active — 97 days on market
$6,480,000
$1,357 / sq ft  ·  est. $28,667 / mo
4
Bedrooms
4
Bathrooms
4,774
Finished sq ft
10,305
Lot size
2003
Year built
4
Parking
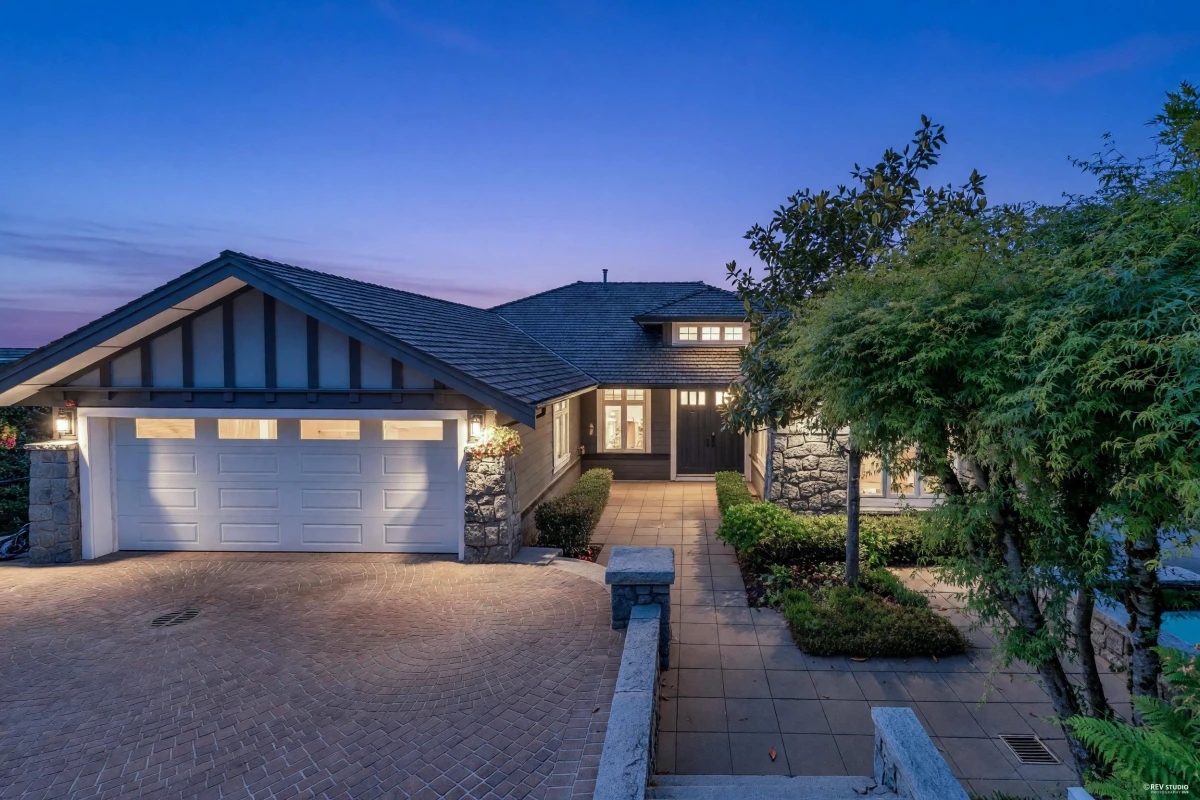
Exterior Front Photo of 2673 Folkestone Way, West Vancouver, BC

About this home

Enjoy spectacular panoramic city and ocean views from this beautifully crafted custom home in West Vancouver's prestigious Whitby Estates. Meticulously maintained and showing like new, this elegant 2-level residence features an open-concept layout with a spacious primary suite on the main floor and 3 additional bedrooms on the garden level. Highlights include generous living and dining areas, a private office, a gourmet kitchen with premium appliances, and an adjoining family room. Additional features include A/C, a media room, an easy-access driveway, and beautifully landscaped gardens, patios, sundecks, and a tranquil water feature. Just 5 minutes from Mulgrave and Collingwood, and only 15 minutes to premier golf courses in summer and world-class skiing on the North Shore in winter.

Exterior Features

Exterior Features
Balcony, Private Yard
View Description
270 WATER,CITY & Mountain VIEW
Roof
Wood
Structures
Residential Detached

Lot & Land

Lot Size
10305
Lot Size Depth
Feet
MLS #
R3130335
Area
West Vancouver
Neighbourhood
Whitby Estates
City
West Vancouver
Postal Code
V7S 3H8
Gross Taxes
$26,051.77
Zoning
RES

Rooms

14 types
Foyer
1
Office
1
Primary Bedroom
1
Living Room
1
Dining Room
1
Family Room
1
Nook
1
Kitchen
1
Laundry
1
Recreation Room
1
Media Room
1
Bedroom
3
Utility
1
Storage
2

Bathrooms

5-piece ensuite
1
2-piece
1
3-piece ensuite
1
4-piece
1