
One-page property sheet — A4
Property Detail Sheet
MLS R3130376 · Listed 1 Jun 2026

31 Glenmore Drive

West Vancouver, BC · V7S 1A5 · Single Family Residence
Active — 97 days on market
$3,860,000
$886 / sq ft  ·  est. $17,077 / mo
6
Bedrooms
6
Bathrooms
4,358
Finished sq ft
7,012
Lot size
2018
Year built
4
Parking
Exterior Front Photo of 31 Glenmore Drive, West Vancouver, BC

About this home

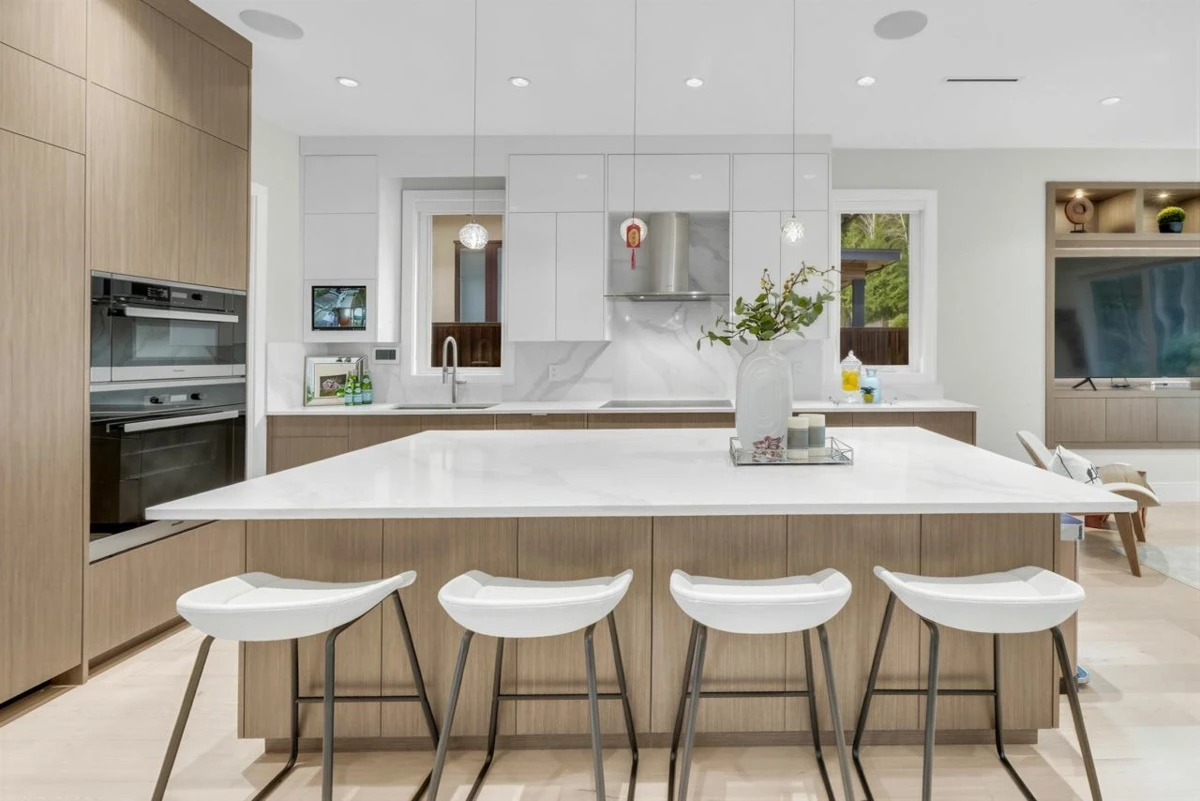
Exceptional, rarely available contemporary masterpiece in prestigious Glenmore. Backing onto a private forested greenbelt & surrounded by scenic trails & parks, this home offers a rare sense of privacy, tranquility & everyday escape. Features A/C, HRV, radiant in-floor heating & smart home integration. Chef's kitchen w/premium Miele appliances, oversized island & wok kitchen. Metal roof. Seamless indoor-outdoor living w/covered deck & built-in BBQ overlooking an ultra-private forest setting-ideal for entertaining or quiet retreat. Upstairs offers 4 spacious bedrooms. Lower level features rec room, wet bar, media room, flex/hobby room & a fully self-contained 2-bedroom legal suite. Steps to Collingwood School, mins to Capilano Golf Club. A rare offering where nature, privacy & luxury meet.

Exterior Features

Exterior Features
Balcony, Private Yard
View Description
FOREST & MOUNTAIN VIEW
Roof
Metal
Structures
Residential Detached

Lot & Land

Lot Size
7012
Lot Size Depth
Feet
Lot Size Frontage
49.08
MLS #
R3130376
Area
West Vancouver
Neighbourhood
Glenmore
City
West Vancouver
Postal Code
V7S 1A5
Gross Taxes
$11,144.22
Zoning
RD1

Rooms

14 types
Foyer
1
Living Room
2
Dining Room
1
Family Room
1
Kitchen
2
Wok Kitchen
1
Laundry
1
Office
1
Primary Bedroom
1
Walk-In Closet
2
Bedroom
5
Recreation Room
1
Media Room
1
Flex Room
1

Bathrooms

3-piece
2
5-piece ensuite
1
3-piece ensuite
2