10
Bedrooms

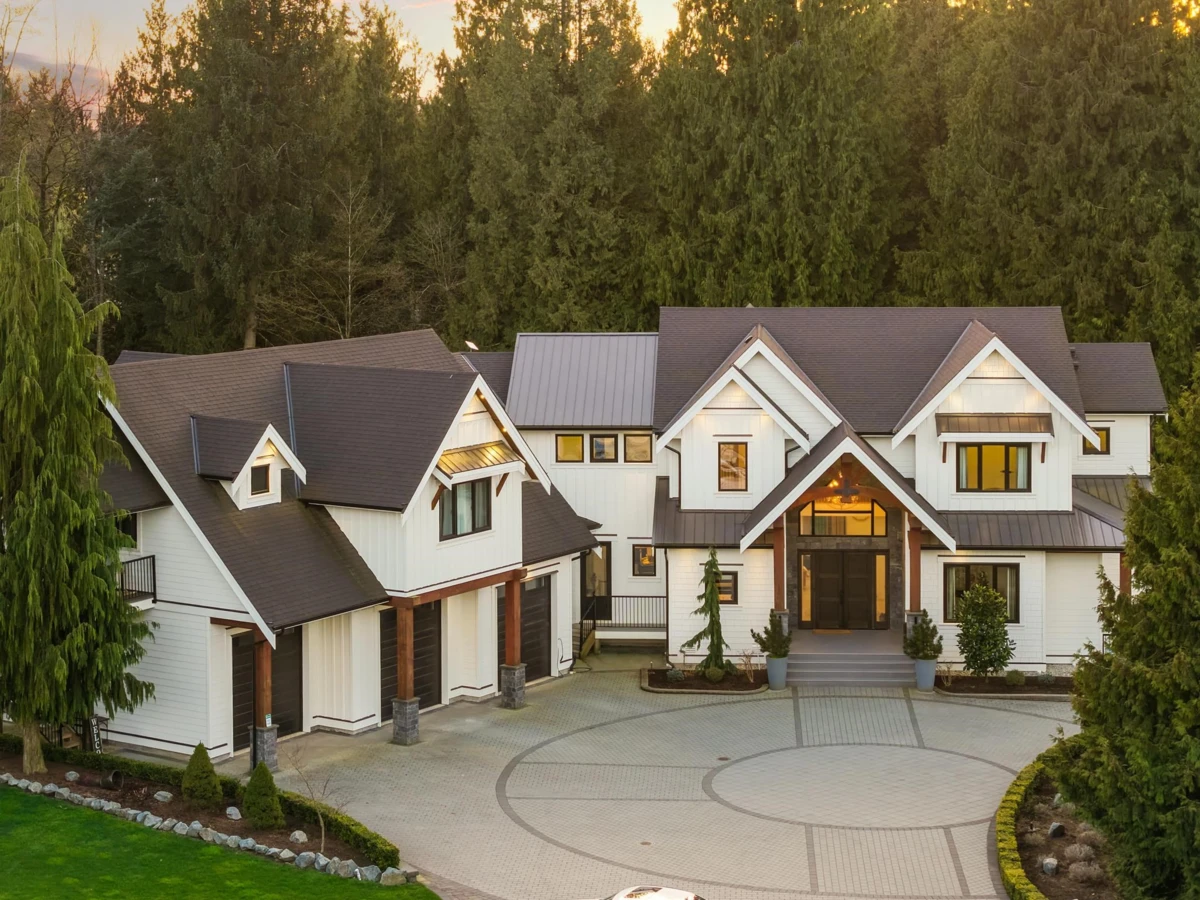
Architecturally designed by Willson Design with interiors by Maria DeCotiis, this extraordinary 10,000 SF multi-generational estate by ProStyle Construction sits on 2.8 acres adjacent to creek and greenbelt. Built with ICF construction, oversized triple-glazed European tilt-and-turn windows, radiant in-floor heat on all 3 levels, HRV, A/C, heat pump, generator, and premium finishings throughout. Incredible layout with a showpiece Thermador kitchen, 5’x10’ quartz island, soaring entry, high-end home theatre, gym, bar, sauna, main floor nanny suite, and luxurious, unique ensuite bathrooms. Enjoy a spacious covered patio, hot tub, firepit, ample parking, and 3-car garage. Income from basement suite ($1,800/mo), coach house B&B ($40K+), plus farm sales ($8K-$9K). Farm status offers low taxes.