
One-page property sheet — A4
Property Detail Sheet
MLS R3130979 · Listed 2 Jun 2026

1485 Chartwell Drive

West Vancouver, BC · V7S 2R9 · Other
Active — 96 days on market
$5,980,000
$1,044 / sq ft  ·  est. $26,455 / mo
4
Bedrooms
5
Bathrooms
5,726
Finished sq ft
18,131
Lot size
1980
Year built
6
Parking
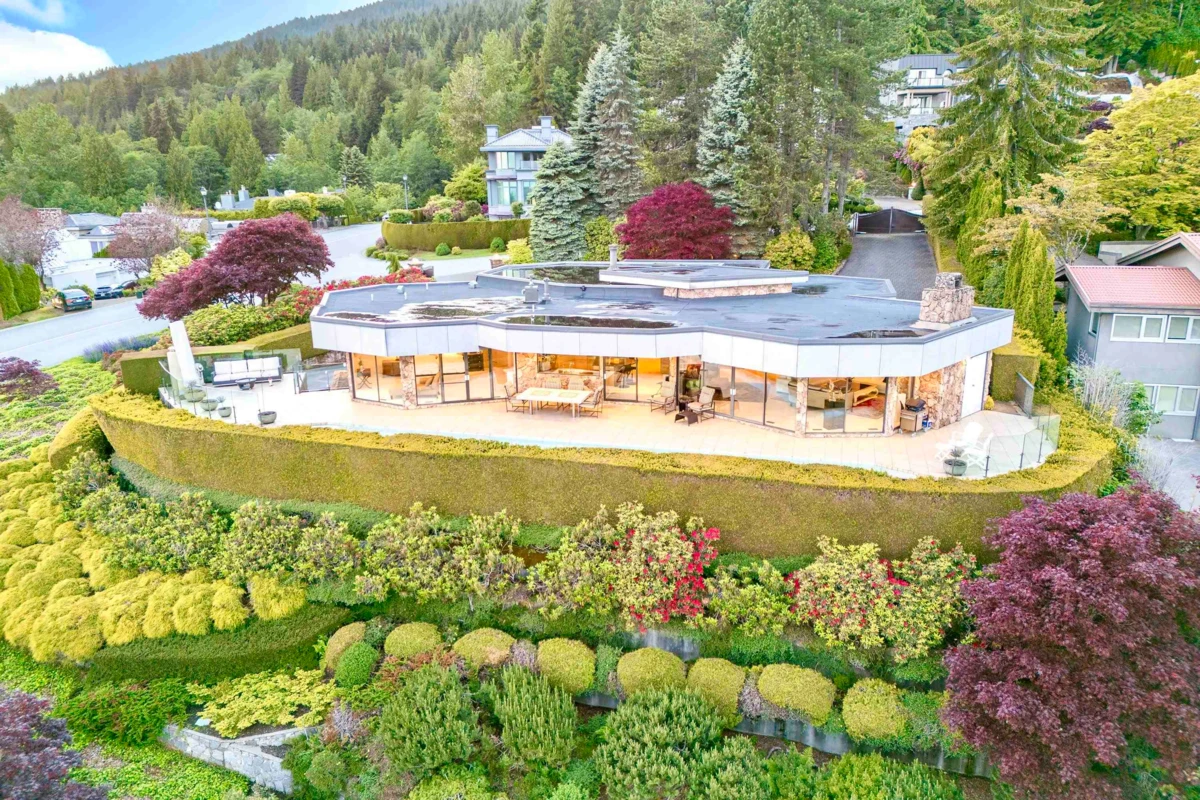
Exterior Front Photo of 1485 Chartwell Drive, West Vancouver, BC

About this home

Perched at the top of prestigious Chartwell on an incredible 18,131 sq. ft. property is this architecturally significant home designed by E.G. Poskitt & Associates.  You will be blown away by the spectacular 200+ degree views from all principal rooms.  From the moment you enter the double gated driveway you will appreciate the design of this custom built 2 level, 5,726 sq. ft. home with 4 bedrooms and 5 bathrooms. Other features include high ceilings, outdoor pool, sauna, party room and too much more to list.  The primary suite is stunning, also with panoramic views.  An iconic home on a meticulously landscaped property.

Exterior Features

Exterior Features
Garden, Balcony
View Description
panoramic city & water
Roof
Torch-On
Structures
Residential Detached

Lot & Land

Lot Size
18131
Lot Size Depth
Feet
Lot Size Frontage
189.54
MLS #
R3130979
Area
West Vancouver
Neighbourhood
Chartwell
City
West Vancouver
Postal Code
V7S 2R9
Gross Taxes
$18,899.84
Zoning
RS3

Rooms

13 types
Living Room
1
Dining Room
1
Kitchen
1
Family Room
1
Primary Bedroom
1
Walk-In Closet
1
Foyer
1
Recreation Room
1
Flex Room
1
Bedroom
3
Sauna
1
Wine Room
1
Storage
3

Bathrooms

2-piece
1
7-piece ensuite
1
3-piece ensuite
2
3-piece
1