4
Bedrooms

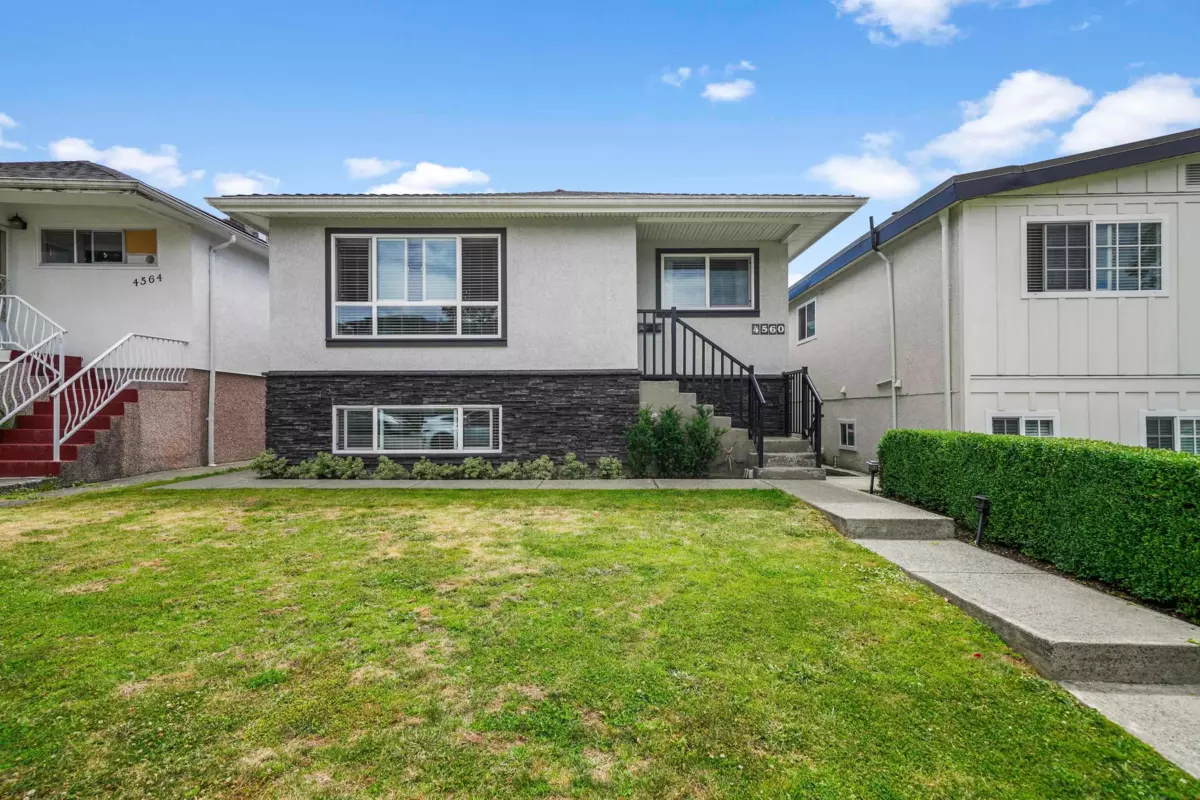
Tastefully modernized 4-bedroom home on 33' x 122' lot R1 Zoning in North Burnaby’s highly desirable & walkable community of Burnaby Heights. Main floor open concept, crown moulding, pot lights, laundry. Gourmet kitchen has white soft-close cabinets, gas stove, Caesarstone counters/bar seating. Opens onto fenced, south-facing yard+family sized patio. Double garage + open parking. 2015 Updates (roof, windows, on-demand hot water, hot water baseboard heat). 2 bedroom suite has separate entry & laundry. Walking distance to Eileen Daily Community Centre (pool, gym, library) schools (Rosser, Confederation Park, Alpha Secondary) Shopping along Hastings Ave + Brentwood Mall. Transit via R5 Express (Downtown/SFU) + Brentwood Skytrain. All meas approx Buyer to verify.