6
Bedrooms

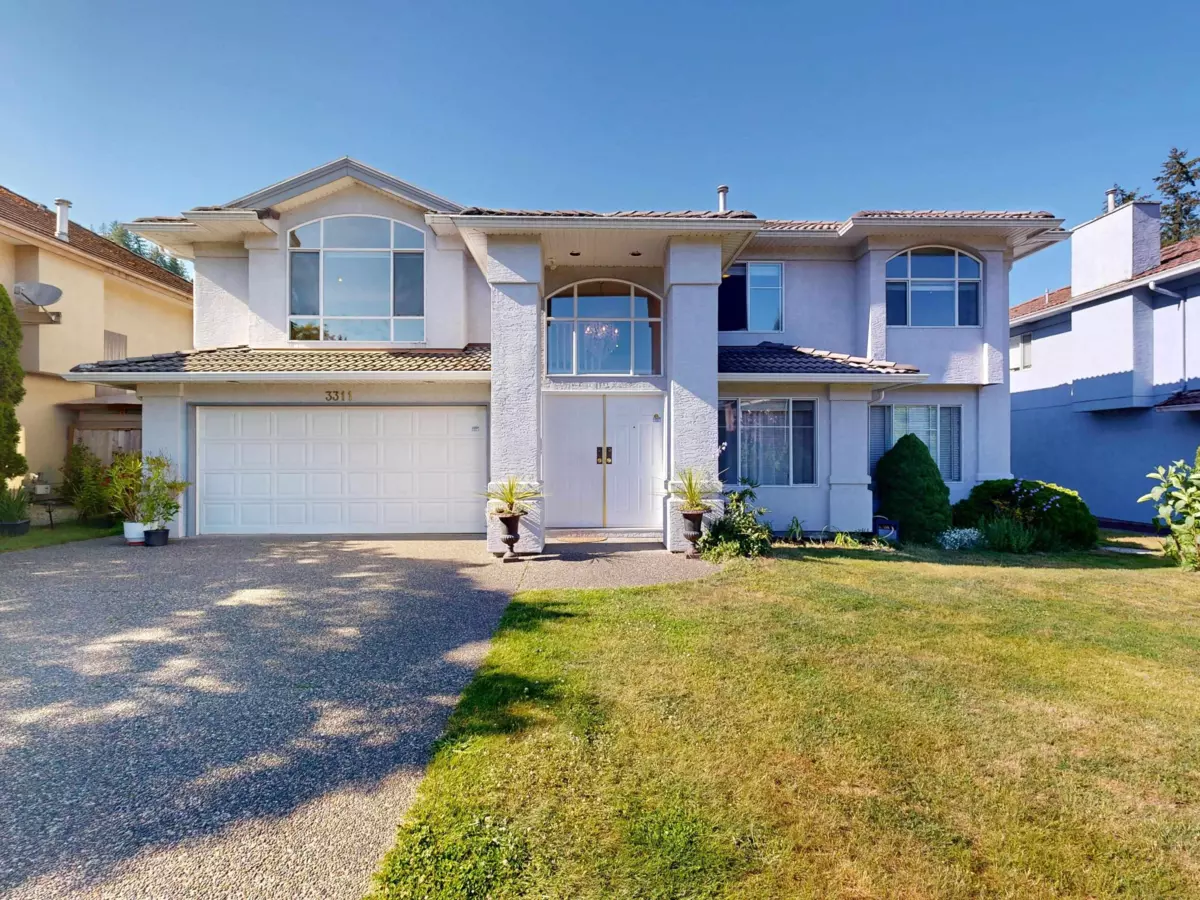
Beautifully maintained & extensively updated South facing family home on a 5,984sf lot in Hockaday! Bright open layout w/ vaulted ceilings, 6 Beds, 3 Baths. Large kitchen w/ eating area w/ private fenced yard & oversized deck ideal for entertaining. House upgrades: Poly-B, Furnace, HW tank, Tile Roof. Upstairs: HW Floors, Kitchen Cabinets, Vinyl Deck, Glass railings, Bathrooms, Paint. Lower Level: Renovated 2nd Kitchen & bathrooms, Laminate floors, lighting. Above-ground 2BED suite w/ separate entry offers excellent mortgage-helper/B&B. Newer gutters, irrigation, landscaping & Garage Motor upgrade. 3 Car garage (or flex workshop) & lots of storage. 1 Block to River/Park, Coquitlam River trails, Transit, short walk to Schools, Lafarge Lake & Town Centre. OPEN HOUSE Sun, Sep 20, 2:15-3:30pm