
One-page property sheet — A4
Property Detail Sheet
MLS R3132167 · Listed 3 Jun 2026

201 7651 Abercrombie Drive

Richmond, BC · V6Y 3N3 · Apartment/Condo
Active — 109 days on market
$798,880
$500 / sq ft  ·  est. $3,534 / mo
2
Bedrooms
2
Bathrooms
1,597
Finished sq ft
Lot size
1986
Year built
2
Parking
Exterior Front Photo of 201 7651 Abercrombie Drive, Richmond, BC

About this home

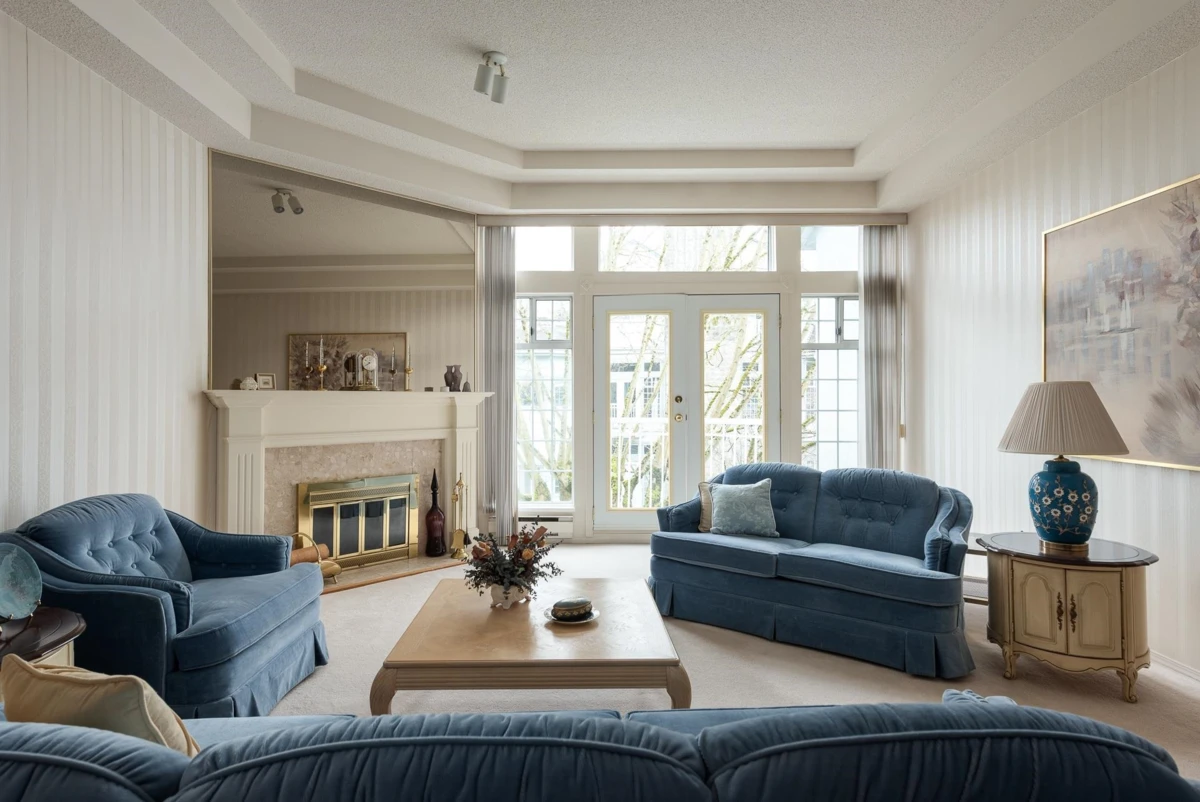
Come home to BENTLEY WYND, one of Richmond’s most sought-after developments. It’s the first time on the market for this 2 bdrm + 2 full bath COURTYARD VIEW home that offers an exceptional layout with 1,600 sqft of living space. A large foyer with double French doors lead to an open concept living and dining room with 10-foot ceilings, gas fireplace and Juliet balcony. The light-filled kitchen flows seamlessly to a spacious eating area w/ vaulted 11’6 ceiling and California-style shutters. Off this space in a lovely covered balcony and the perfect place to relax and unwind. The generous primary bdrm feat a walk-in closet + ensuite. Downsizers will appreciate the generous room sizes, in-suite storage and laundry rm.

Exterior Features

Exterior Features
Balcony
Roof
Asphalt
Structures
Multi Family, Residential Attached

Lot & Land

MLS #
R3132167
Area
Richmond
Neighbourhood
Brighouse South
City
Richmond
Postal Code
V6Y 3N3
Gross Taxes
$2,682.75
Zoning
RAM1

Rooms

8 types
Living Room
1
Eating Area
1
Dining Room
1
Laundry
1
Bedroom
1
Primary Bedroom
1
Walk-In Closet
1
Foyer
1

Bathrooms

3-piece
1
4-piece ensuite
1