3
Bedrooms

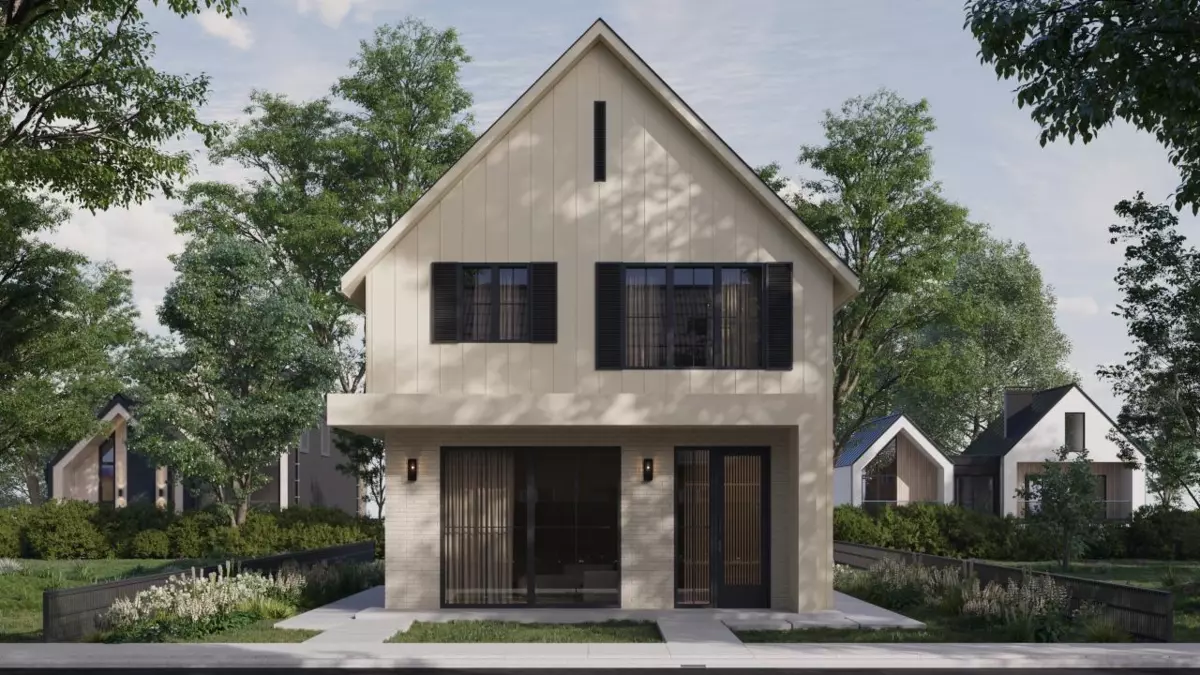
Designed for those seeking quality over excess, this custom front duplex in prime Kits blends design with the ease of lock-and-leave living. Curated by Shift Interiors, the 2-level home offers a generous floor plan with a foyer, living room with fireplace, & a dining space made for hosting. The kitchen is anchored by Taj Mahal quartzite, a Bertazzoni gas range, & lift-and-slide doors that extend daily living into a private south-facing yard. A striking powder room showcases a full Taj Mahal quartzite feature wall. Upstairs, 3 bedrooms share one level beneath 12ft vaulted ceilings, including a 15ft x 13ft primary retreat with skylit ensuite & wardrobe. Mature tree outlooks, abundant natural light, & an enclosed garage complete this luxurious residence. Estimated Completion Sep/Oct '26