
One-page property sheet — A4
Property Detail Sheet
MLS R3132528 · Listed 4 Jun 2026

12311 Flury Drive

Richmond, BC · V6V 1H6 · Single Family Residence
Active — 72 days on market
$2,288,000
$494 / sq ft  ·  est. $10,122 / mo
6
Bedrooms
5
Bathrooms
4,628
Finished sq ft
8,718
Lot size
1993
Year built
6
Parking
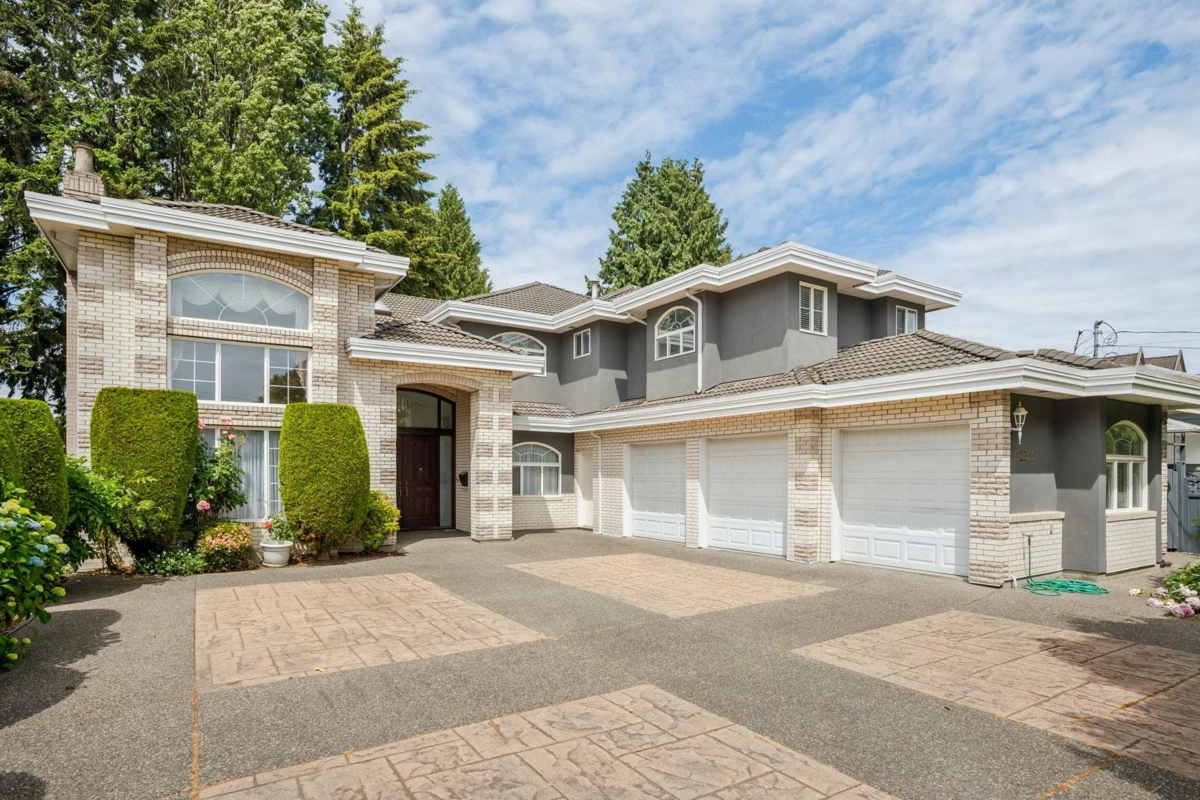
Exterior Front Photo of 12311 Flury Drive, Richmond, BC

About this home

Custom-built executive home in East Cambie, situated on a sun-filled south-facing 8,718 SF lot with over 4,500 SF of luxurious living space. Grand 20-foot ceilings in the living & family rooms create an impressive sense of scale, complemented by stunning crystal chandeliers. Gourmet chef’s kitchen features a commercial-grade range, extensive cabinetry & generous workspace. Main floor offers a pvt office, entertainment room & guest bedroom, while upstairs boasts 4 spacious bedrooms. Luxurious primary suite incl a spa-inspired ensuite, oversized walk-in closet & pvt balcony. 2ND staircase provides convenient access to the triple garage. Extensive upgrades from 2020–2025 include kitchen, bathrooms, alarm system, carpets, fence, skylight, paint, landscaping & more. OPEN HOUSE Aug 1 2-4 PM

Exterior Features

Exterior Features
Balcony
Roof
Concrete
Structures
Residential Detached

Lot & Land

Lot Size
8718
Lot Size Depth
Feet
Lot Size Frontage
66
MLS #
R3132528
Area
Richmond
Neighbourhood
East Cambie
City
Richmond
Postal Code
V6V 1H6
Gross Taxes
$6,917.62
Zoning
RS1/E

Rooms

12 types
Living Room
1
Dining Room
1
Kitchen
1
Eating Area
1
Recreation Room
1
Family Room
1
Foyer
1
Office
1
Bedroom
5
Laundry
1
Primary Bedroom
1
Walk-In Closet
1

Bathrooms

2-piece
2
3-piece
1
5-piece ensuite
1
3-piece ensuite
1