9
Bedrooms

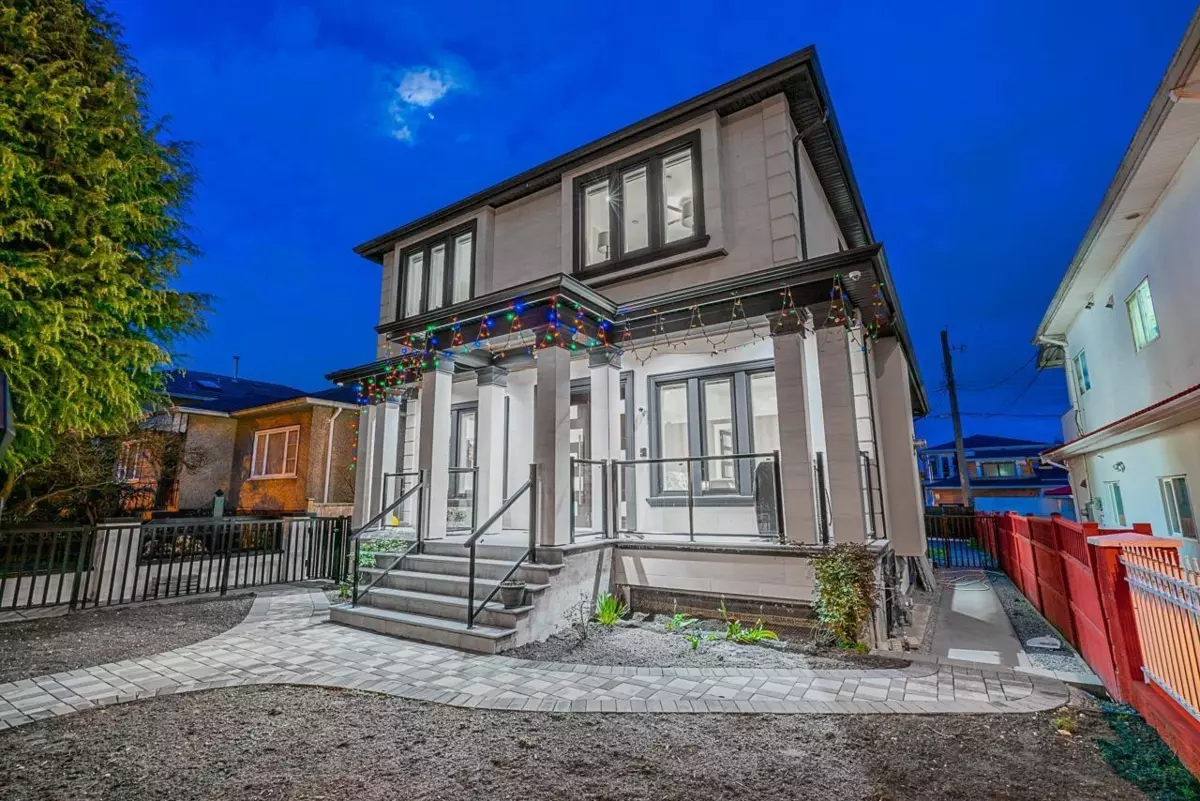
Welcome to this quality custom built home in the heart of Killarney on a large 42x115 lot! This great floor plan features 9 bdrms & 7 baths. Enter through the beautiful wooden double doors and be greeted by an exquisite masterpiece boasting 10' high ceilings, high end flooring, built-in cabinetry, marble gas fireplace, chef's dream kitchen with an oversized quartz waterfall island/3 inch counter tops with Thermadore appliances. Second level has 4 bdrms, 3 full baths with jets, custom tiles, Walk-in closet, and a balcony to enjoy the views. Basement offers 2+1 bdrm suites, theatre room, PLUS a 2 bdrm laneway equipped with a 1 car garage. Other features include security cameras, built-in speakers/vacuums, radiant heat, air conditioning and a beautifully landscaped yard, and more!