4
Bedrooms

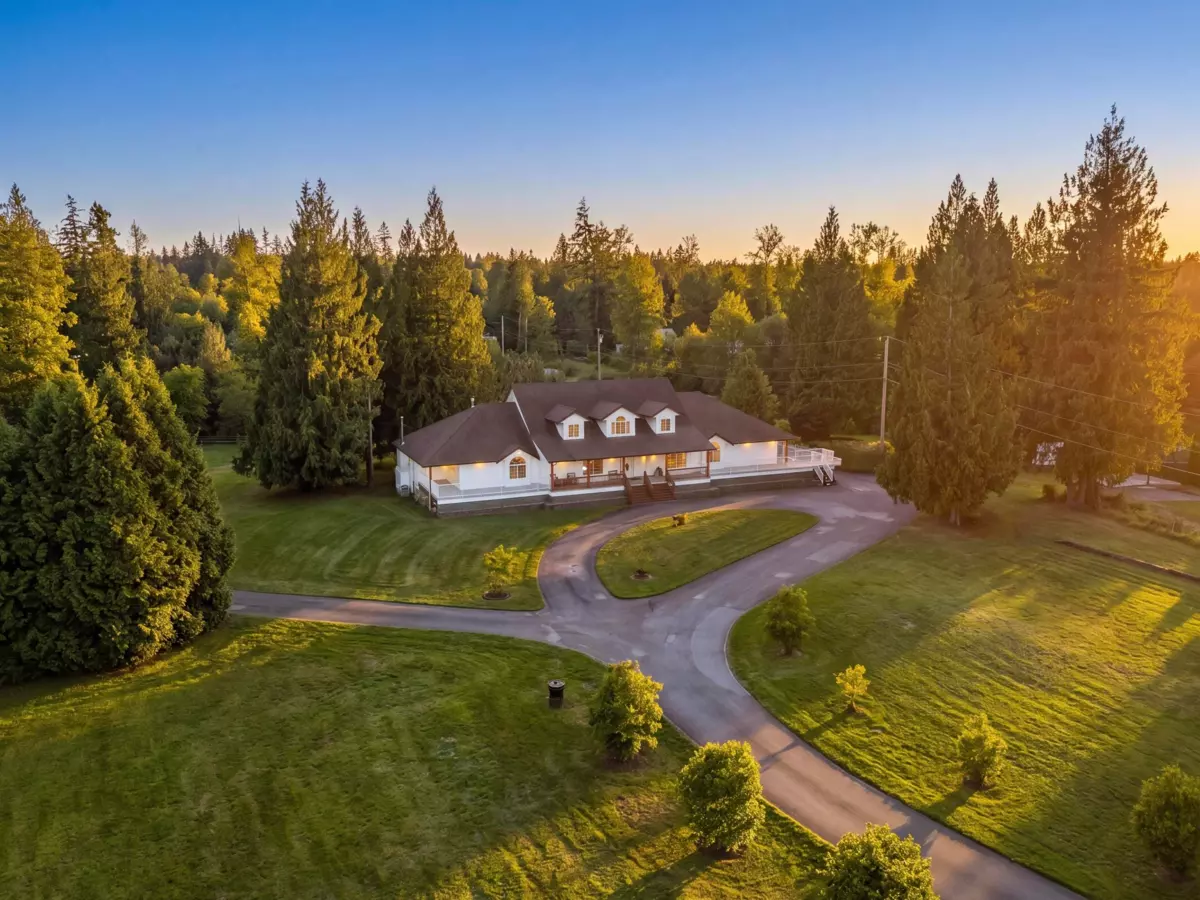
Set back down a long drive, this meticulously maintained 7,549 sf Fort Langley estate offers absolute turnkey luxury on 4.2Ac. Seamless 3,858sf main-floor rancher living features a stately living rm with creek views & pristine oak kitchen with professional appliances. Walk-out bsmt includes: pool parlour, wet bar with WETT wood stove (2024), sound-insulated studio, 45' gym & theatre. 2-bed suite plan in photos! Extensive recent mechanical upgrades: brand new Navien boiler for radiant in-floor heat (2026), dual H/W tanks, newly ducted AC (2023), upgraded 200A panel, fully serviced septic (2025) & 4 y/o roof (2022). Private manicured grounds plus 1.35Ac creek/riparian area. 1,091sf 3-car executive garage + newer 3-car carport. Easy access to Fort Langley village, trails, cafes and hwy 1.