7
Bedrooms

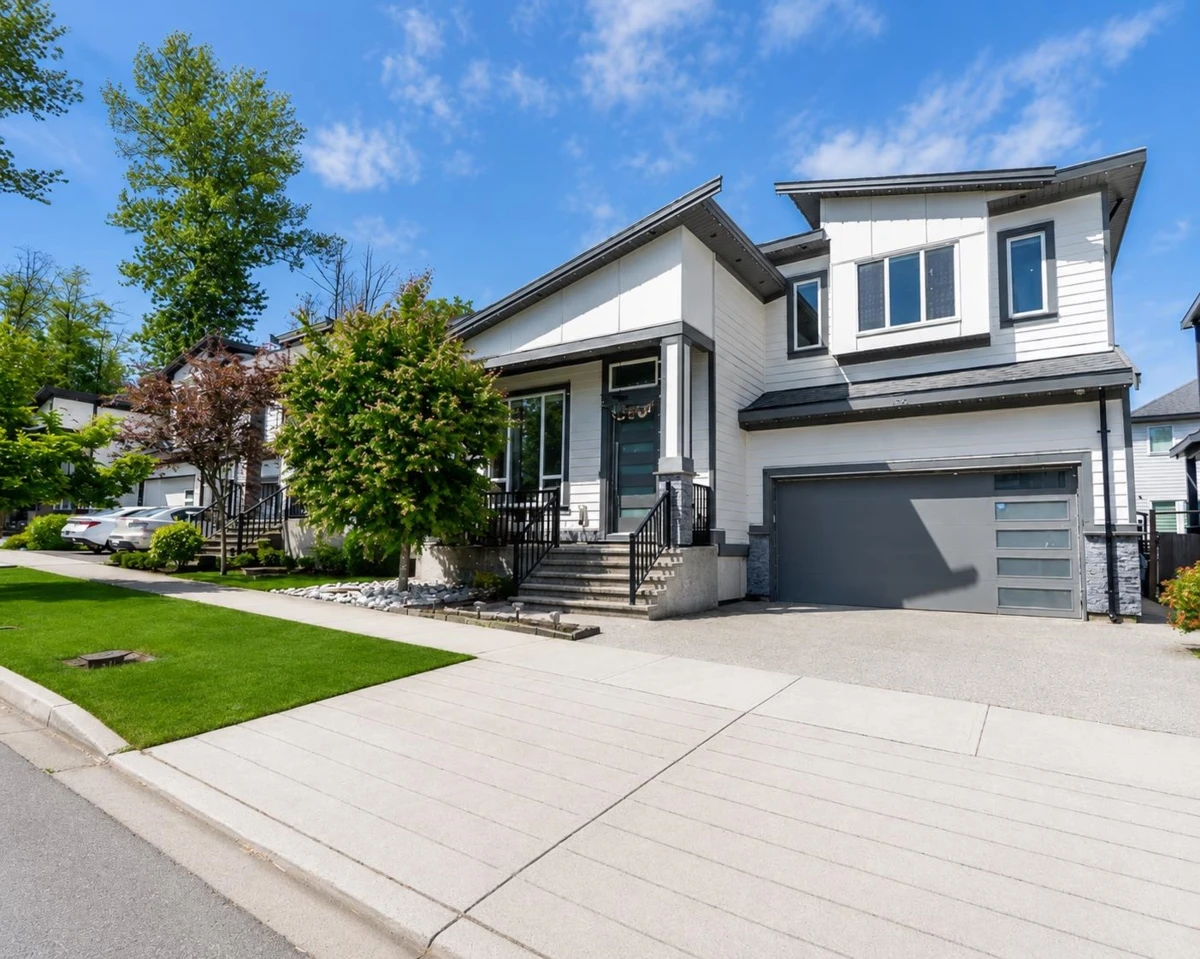
Stunning 3-level home in a desirable Sullivan Station subdivision showcasing features typically found in much higher-end homes: central A/C, radiant hot-water heating, soaring ceilings on the main & 9-ft ceilings upstairs, plus an oversized 420 sq.ft. garage (19’6 x 21’). Conveniently located near schools, YMCA, shopping & transit. The main floor offers a grand foyer, formal living/dining areas, designer kitchen with premium appliances, spice kitchen, covered sundeck, spacious family room, bedroom & full 3-pc bath. Upstairs features a luxurious primary suite with spa-inspired 5-pc ensuite, 3 additional large bedrooms, two 4-pc baths & laundry. Basement includes a media room plus 2 separate 1-bedroom living areas with full baths. Don't miss this one!