
One-page property sheet — A4
Property Detail Sheet
MLS R3134130 · Listed 7 Jun 2026

4751 Granville Avenue

Richmond, BC · V7C 1E5 · Single Family Residence
Active — 68 days on market
$4,970,000
$861 / sq ft  ·  est. $21,987 / mo
5
Bedrooms
7
Bathrooms
5,771
Finished sq ft
15,098
Lot size
2016
Year built
3
Parking
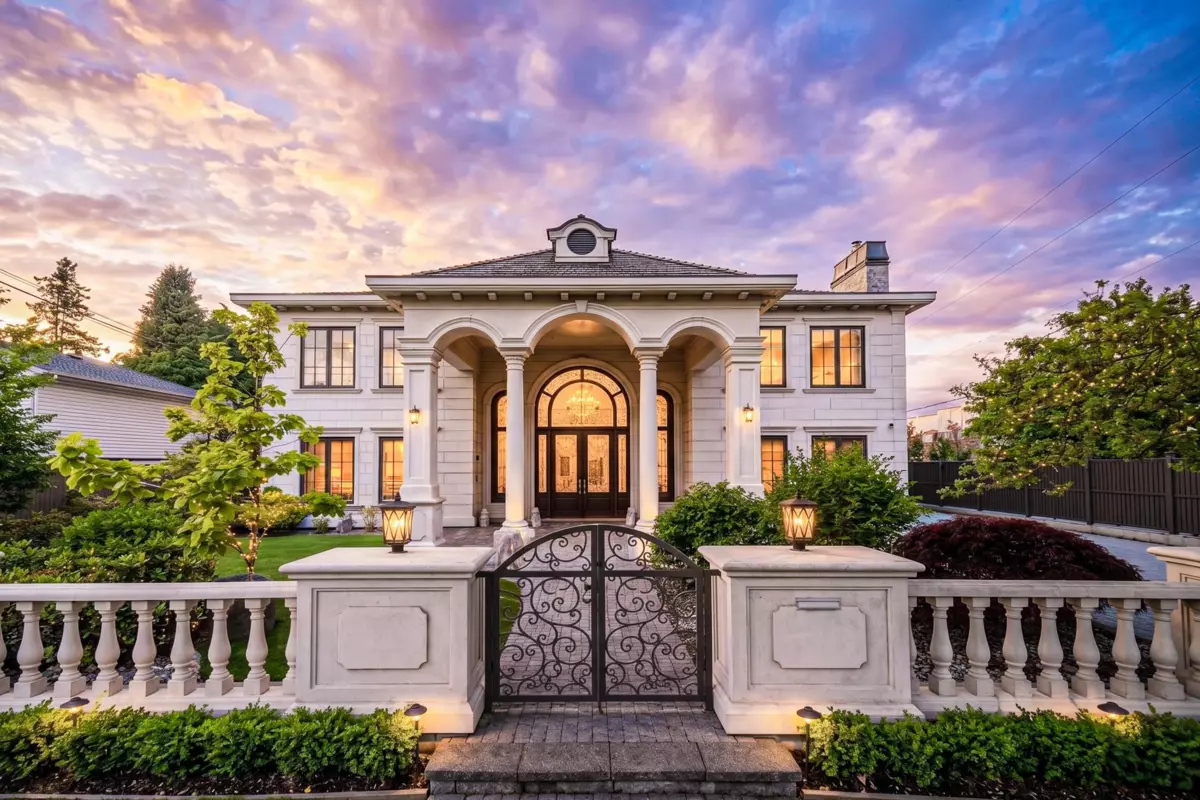
Exterior Front Photo of 4751 Granville Avenue, Richmond, BC

About this home

Prestigious Riverdale Trophy Estate! Nestled on a rare, gated 15,098 sf landscaped lot, this 5,771 sf custom masterpiece redefines European Neo-Classical opulence. A palatial stone facade leads to a grand foyer with symmetrical twin curved staircases & artisanal floor inlays. Features a soaring double-height living room with beveled diamond mirrors, an executive study, and formal dining. The gourmet kitchen boasts bespoke cabinetry, a monumental marble waterfall island, and elite integrated appliances, plus a full secondary Wok kitchen. Resort-style wellness awaits with a starlight home theater, Finnish sauna, and spa lounge. The master retreat offers a private view terrace & 6-star ensuite. A true legacy home in Richmond’s finest enclave!

Exterior Features

Exterior Features
Balcony, Private Yard
Roof
Asphalt
Structures
Residential Detached

Lot & Land

Lot Size
15098
Lot Size Depth
Feet
Lot Size Frontage
79
MLS #
R3134130
Area
Richmond
Neighbourhood
Riverdale RI
City
Richmond
Postal Code
V7C 1E5
Gross Taxes
$18,177.56
Zoning
RS1/E

Rooms

13 types
Foyer
1
Living Room
1
Dining Room
1
Family Room
1
Kitchen
1
Wok Kitchen
1
Laundry
1
Office
1
Bedroom
4
Media Room
1
Flex Room
1
Primary Bedroom
1
Walk-In Closet
1

Bathrooms

2-piece
1
3-piece
1
4-piece ensuite
2
3-piece ensuite
1