7
Bedrooms

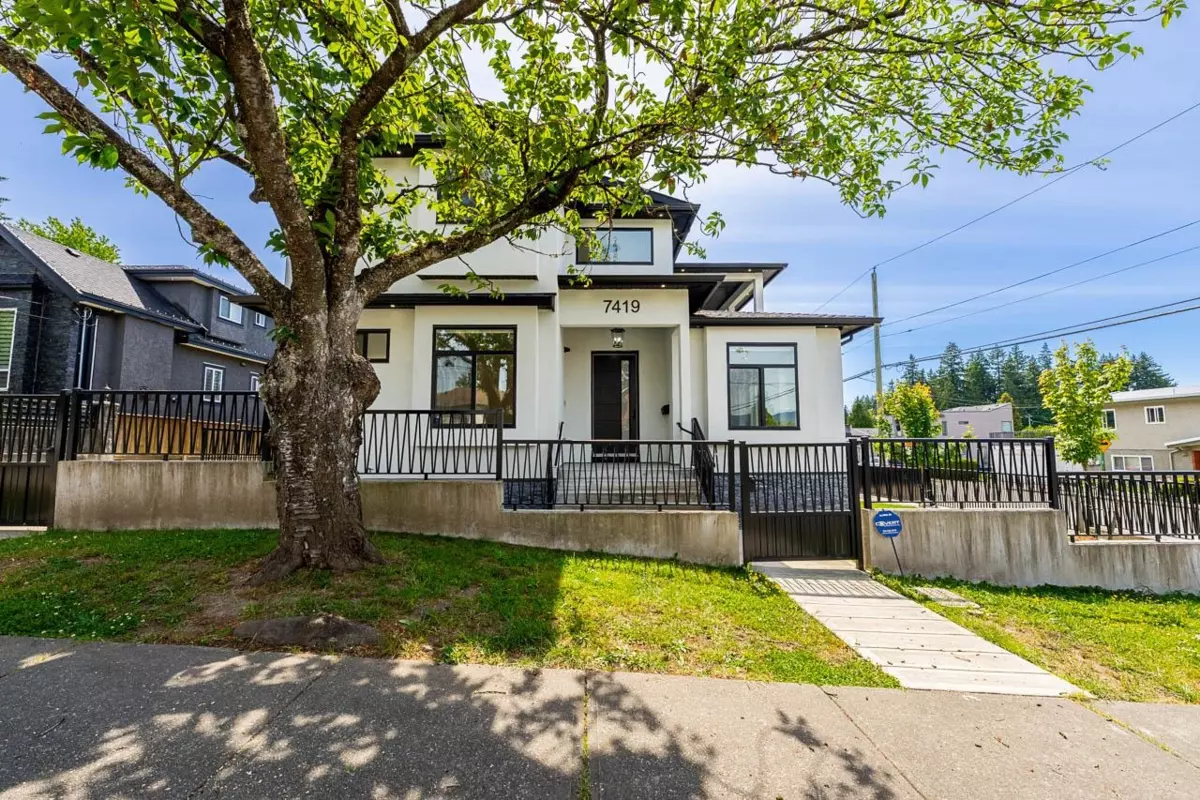
Beautiful home on a corner Lot! Total of 7 BDRMS & 8 BATHS, over 4100 sqft of living space. TOP floor has 4 BDRMS & 3 FULL BATHS. Spacious master room with his/her sink, custom spa like shower & walk in closet. MAIN floor has separate dedicated living and dining room for extended family dinners. Beautiful kitchen with stainless steel appliances + wok kitchen. Private family room finished with feature TV wall including fireplace & floating shelves. Deck off the kitchen for summer barbecues. 1 Full BDRM with bath for seniors or guest rm. BSMT contains 2 suites. Each suite is fully finished with kitchen, bath & bedroom. Huge media room for owners with full bath. 2 car attached garage. Walking distance to Elementary. Close to Secondary school & parks. 2 Blks to transit. 15 mins to Metrotown..