
One-page property sheet — A4
Property Detail Sheet
MLS R3134242 · Listed 9 Jun 2026

6363 Buckingham Drive

Burnaby, BC · V5E 4B5 · Single Family Residence
Active — 67 days on market
$5,290,000
$923 / sq ft  ·  est. $23,403 / mo
5
Bedrooms
6
Bathrooms
5,730
Finished sq ft
10,278
Lot size
2024
Year built
4
Parking
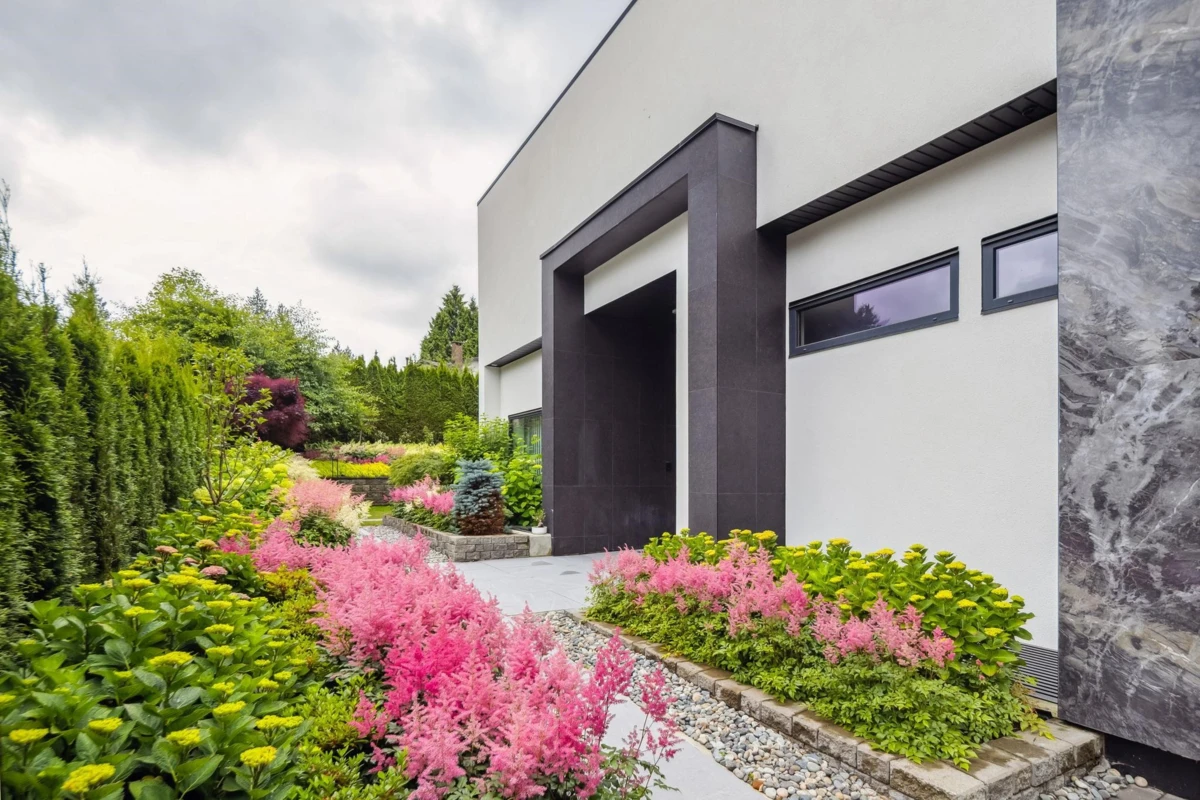
Exterior Front Photo of 6363 Buckingham Drive, Burnaby, BC

About this home

Spectacular one of a kind custom designed home nestled in the heart of Burnaby’s prestigious Buckingham Heights. Spacious living space with 12' ceiling on main and wrapped around by floor to ceiling windows to bring in an abundant of natural light and to connect outdoor with indoor living. Open gourmet kitchen features high end appliances and an enormous kitchen island. Three large ensuites on second floor with two multi-purpose room that can be used as a second family, kids play area or a large den. Basement includes amenities such as laundry room, Spa room, media room, pool table and bar with island. Two car garage and beautiful landscaping surrounding the home to enhance private enjoyment.

Exterior Features

Exterior Features
Balcony, Private Yard
Roof
Other
Structures
Residential Detached

Lot & Land

Lot Size
10278
Lot Size Depth
Feet
Lot Size Frontage
97.01
MLS #
R3134242
Area
Burnaby South
Neighbourhood
Buckingham Heights
City
Burnaby
Postal Code
V5E 4B5
Gross Taxes
$15,800.26
Zoning
R1

Rooms

15 types
Living Room
1
Foyer
1
Dining Room
1
Den
2
Wok Kitchen
1
Mud Room
1
Primary Bedroom
1
Walk-In Closet
3
Bedroom
4
Hobby Room
1
Recreation Room
1
Bar Room
1
Media Room
1
Steam Room
1
Gym
1

Bathrooms

2-piece
1
5-piece ensuite
2
3-piece
1
3-piece ensuite
1