
One-page property sheet — A4
Property Detail Sheet
MLS R3134531 · Listed 10 Jun 2026

2051 Ridge Mountain Drive

Anmore, BC · V3H 0G7 · Single Family Residence
Active — 69 days on market
$5,999,000
$866 / sq ft  ·  est. $26,539 / mo
5
Bedrooms
7
Bathrooms
6,927
Finished sq ft
43,560
Lot size
2018
Year built
7
Parking
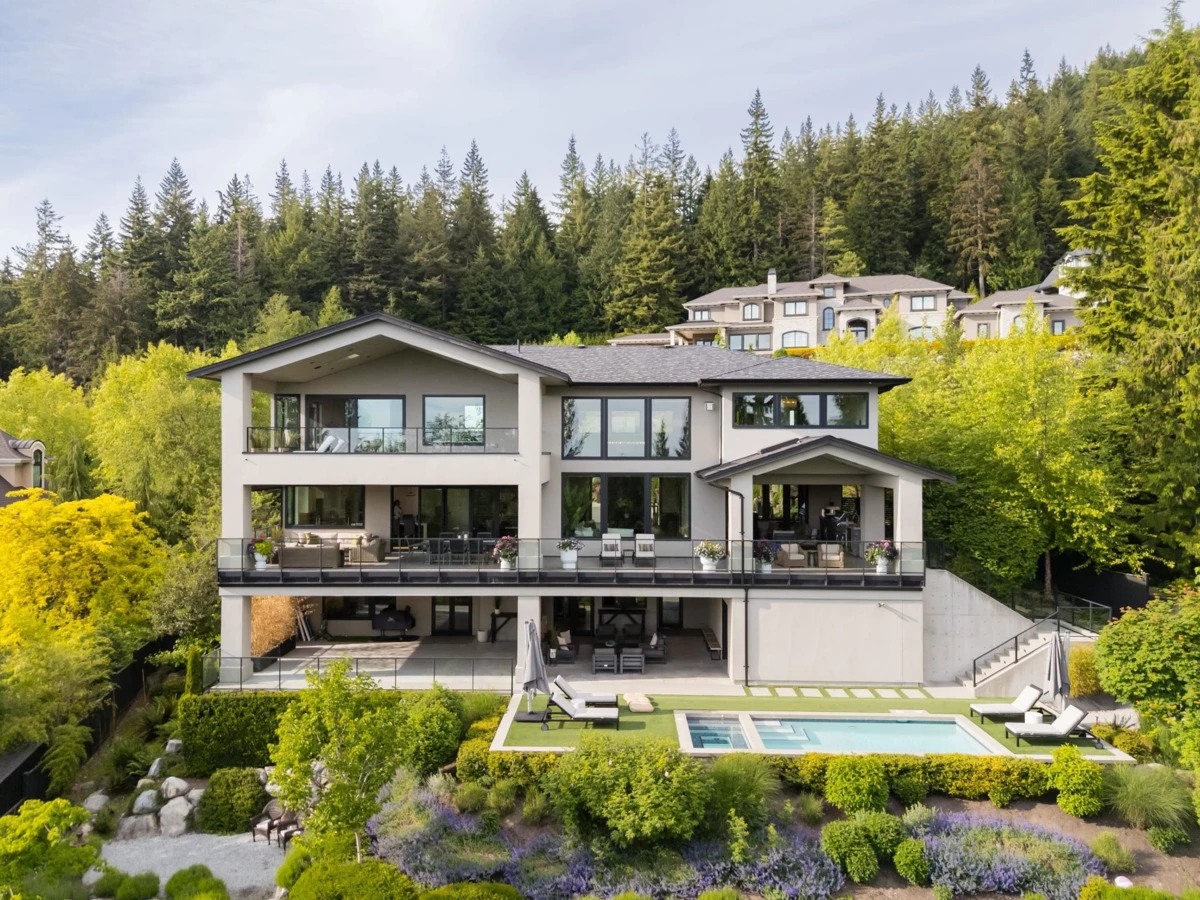
Exterior Front Photo of 2051 Ridge Mountain Drive, Anmore, BC

About this home

Welcome to this Ridge Mountain Estate. An exceptional example of a custom luxury residence set on a private, tranquil acre. Offering nearly 7,000 sq. ft. of beautifully finished interior living space and over 3,000 sq. ft. of covered patios and decks, this home is designed to impress while remaining warm, functional, and comfortable for everyday living. The open-concept main floor features a stunning chef-inspired kitchen with a massive 10-foot working island, high-end Thermador appliances, and a fully equipped prep/wok kitchen, perfect for hosting family and friends. Expansive nano doors create a seamless connection to one of the most inviting, practical outdoor entertaining areas, including your private pool and spa, offering a perfect blend of elegance and relaxation.

Exterior Features

Exterior Features
Garden, Balcony
View Description
MOUNTAINS, INLET & CITY
Roof
Asphalt
Structures
Residential Detached

Lot & Land

Lot Size
1
Lot Size Depth
Feet
MLS #
R3134531
Area
Port Moody
Neighbourhood
Anmore
City
Anmore
Postal Code
V3H 0G7
Gross Taxes
$18,279.42
Zoning
RS1

Rooms

19 types
Kitchen
1
Dining Room
1
Great Room
1
Office
1
Wok Kitchen
1
Laundry
1
Mud Room
1
Foyer
1
Patio
4
Primary Bedroom
1
Walk-In Closet
1
Bedroom
4
Flex Room
1
Family Room
1
Bar Room
1
Gym
1
Utility
3
Sauna
1
Storage
3

Bathrooms

2-piece
1
5-piece ensuite
1
4-piece ensuite
3