
One-page property sheet — A4
Property Detail Sheet
MLS R3136115 · Listed 15 Jun 2026

68 32777 Chilcotin Drive

Abbotsford, BC · V2T 5W4 · Townhouse
Active — 83 days on market
$888,800
$255 / sq ft  ·  est. $3,932 / mo
5
Bedrooms
5
Bathrooms
3,482
Finished sq ft
Lot size
2002
Year built
6
Parking
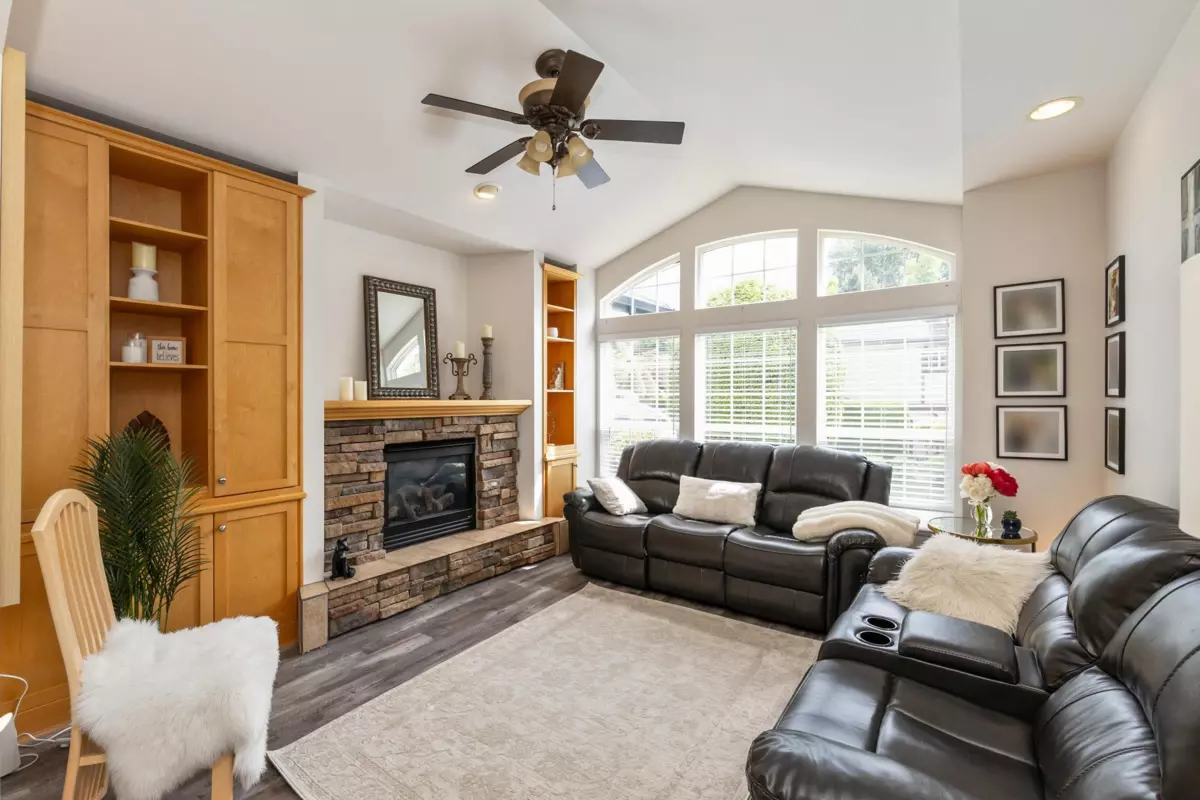
Exterior Front Photo of 68 32777 Chilcotin Drive, Abbotsford, BC

About this home

Crown Jewel of CARTIER HEIGHTS! House-sized in the complex’s largest townhome, custom-built for the developer’s family. Enjoy level entry from your double garage directly into a main floor rich with hardwood & central AC. The gourmet kitchen boasts an oversized island, deep counters, & custom dining millwork. Unwind in the main-level primary suite, featuring a newly renovated spa ensuite with a walk-in shower & laundry. The massive basement is built for entertaining, hosting a huge rec room- wet bar, private theatre room, & extensive storage. Generational family will enjoy total comfort with three large lower bedrooms -two with private ensuites, plus a second full laundry. More space than most houses. Book your private showing today!

Exterior Features

Exterior Features
Balcony
Roof
Asphalt
Structures
Residential Attached

Lot & Land

Lot Size Depth
Feet
MLS #
R3136115
Area
Abbotsford
Neighbourhood
Central Abbotsford
City
Abbotsford
Postal Code
V2T 5W4
Gross Taxes
$3,855.65
Zoning
RM16

Rooms

11 types
Living Room
1
Dining Room
1
Kitchen
2
Den
1
Primary Bedroom
1
Walk-In Closet
1
Bedroom
4
Family Room
1
Laundry
1
Media Room
1
Storage
1

Bathrooms

3-piece ensuite
3
4-piece
1
3-piece
1