
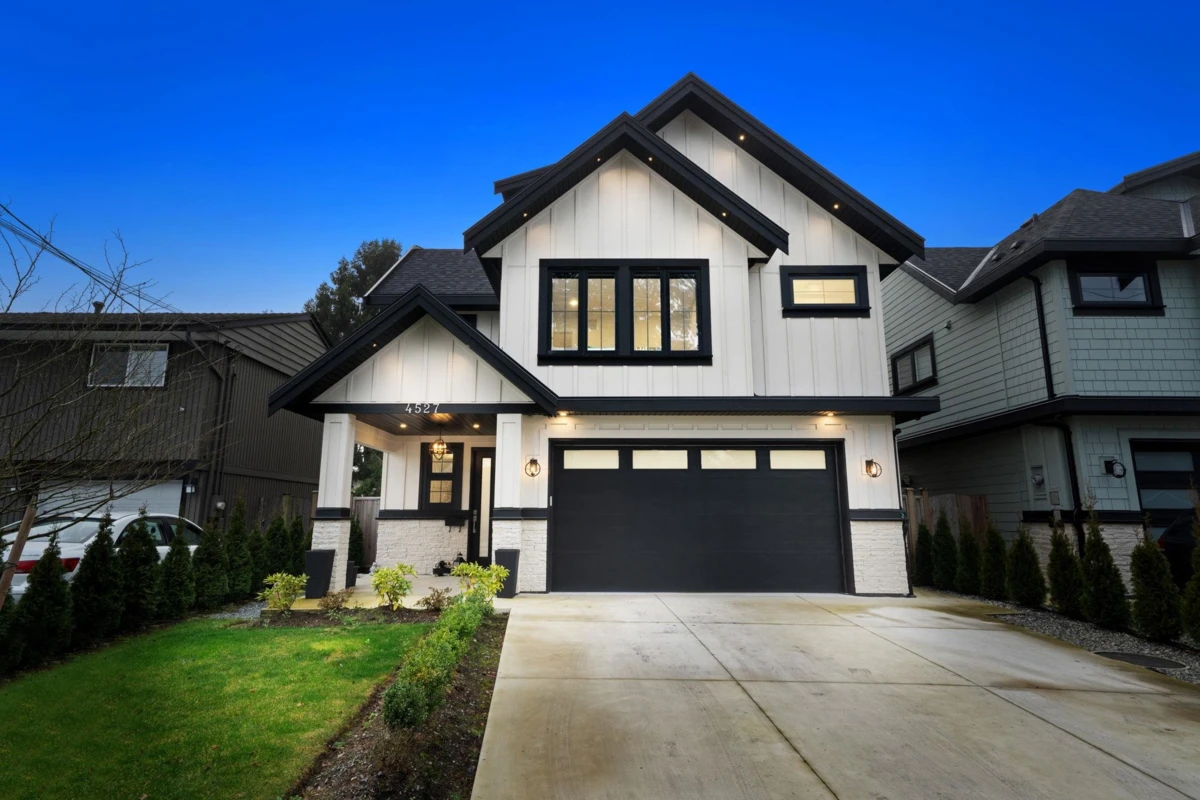
One-page property sheet — A4
Property Detail Sheet
MLS R3136248 · Listed 12 Jun 2026

4527 46a Street

Ladner, BC · V4K 2M5 · Single Family Residence
Active — 68 days on market
$1,998,888
$660 / sq ft  ·  est. $8,843 / mo
4
Bedrooms
5
Bathrooms
3,029
Finished sq ft
4,684
Lot size
2024
Year built
4
Parking
Exterior Front Photo of 4527 46a Street, Ladner, BC

About this home

Luxury living in the historic Port Guichion neighbourhood. This 3000+ sqft residence is custom built by the reputable team at Marquis Custom Homes, offering the perfect blend of modern design, style & functionality. Enjoy the generous great room with walk out access to the covered outdoor fire lounge + BBQ area. The Chef’s kitchen features premium appliances, alongside a prep kitchen - the ultimate space to host friends & family. The second level primary bedroom is grande with vaulted ceilings, a walk in closet & spa-inspired ensuite. 2 additional bedrooms are situated nearby. The third level offers a flexible recreation room with bar & full bathroom. Easy access to schools, shopping, dining, golf, highway, ferries / US border & more! Bonus: a legal 1 bedroom suite w/ kitchen & laundry.

Exterior Features

Exterior Features
Private Yard
Roof
Asphalt
Structures
Residential Detached

Lot & Land

Lot Size
4684
Lot Size Depth
Feet
Lot Size Frontage
40
MLS #
R3136248
Area
Ladner
Neighbourhood
Port Guichon
City
Ladner
Postal Code
V4K 2M5
Gross Taxes
$7,250.58
Zoning
RS7

Rooms

11 types
Great Room
1
Dining Room
1
Kitchen
2
Wok Kitchen
1
Laundry
1
Primary Bedroom
1
Walk-In Closet
1
Bedroom
3
Living Room
1
Bar Room
1
Recreation Room
1

Bathrooms

2-piece
1
4-piece ensuite
1
3-piece
3