
One-page property sheet — A4
Property Detail Sheet
MLS R3135940 · Listed 16 Jun 2026

20560 46a Avenue

Langley, BC · V3A 3J8 · Single Family Residence
Active — 96 days on market
$1,675,000
$423 / sq ft  ·  est. $7,410 / mo
5
Bedrooms
4
Bathrooms
3,959
Finished sq ft
7,409
Lot size
2000
Year built
8
Parking
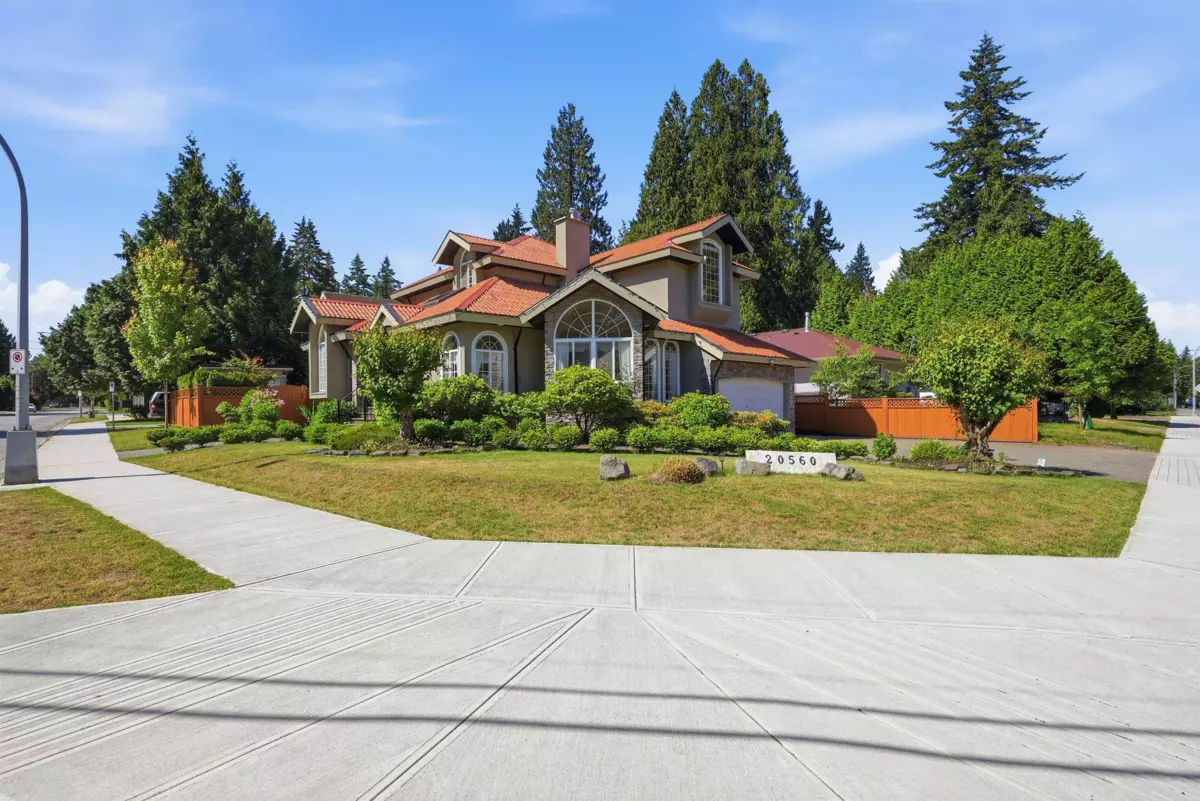
Exterior Front Photo of 20560 46a Avenue, Langley, BC

About this home

European-built 2-storey + bsmt home on a 7,409 sqft corner lot in one of Langley’s most desirable neighbourhoods in Mossey Estates. Nearly 4,000 sqft with 5 bedrooms, 4 bathrooms, tile roof, hardwood floors, marble accents, radiant heating, A/C, low-E windows, & 3 gas fireplaces. Grand foyer, elegant living/dining rooms, gourmet kitchen w/granite counters, nook, spacious family room, & full bath on main. Upstairs offers 3 large bedrooms, including a luxurious primary suite w/fireplace, balcony, walk-in closet, & 6-piece ensuite, + a Jack & Jill bath. Basement w/separate entry features rec room, office, & 2 bedrooms—ideal for in-laws, nanny suite, or mortgage helper. South-facing yard w/patio, steps to Uplands Elementary/Montessori School, H.D. Stafford middle school, trails, & dog park.

Exterior Features

Exterior Features
Private Yard
View Description
North Mountain Views
Roof
Tile
Structures
Residential Detached

Lot & Land

Lot Size
7409
Lot Size Depth
Feet
Lot Size Frontage
76
MLS #
R3135940
Area
Langley
Neighbourhood
Langley City
City
Langley
Postal Code
V3A 3J8
Gross Taxes
$9,371.77
Zoning
R1

Rooms

13 types
Foyer
1
Living Room
1
Dining Room
1
Kitchen
1
Nook
1
Family Room
1
Laundry
1
Office
1
Primary Bedroom
1
Walk-In Closet
1
Bedroom
4
Recreation Room
1
Utility
1

Bathrooms

3-piece
2
6-piece ensuite
1
4-piece
1