2
Bedrooms

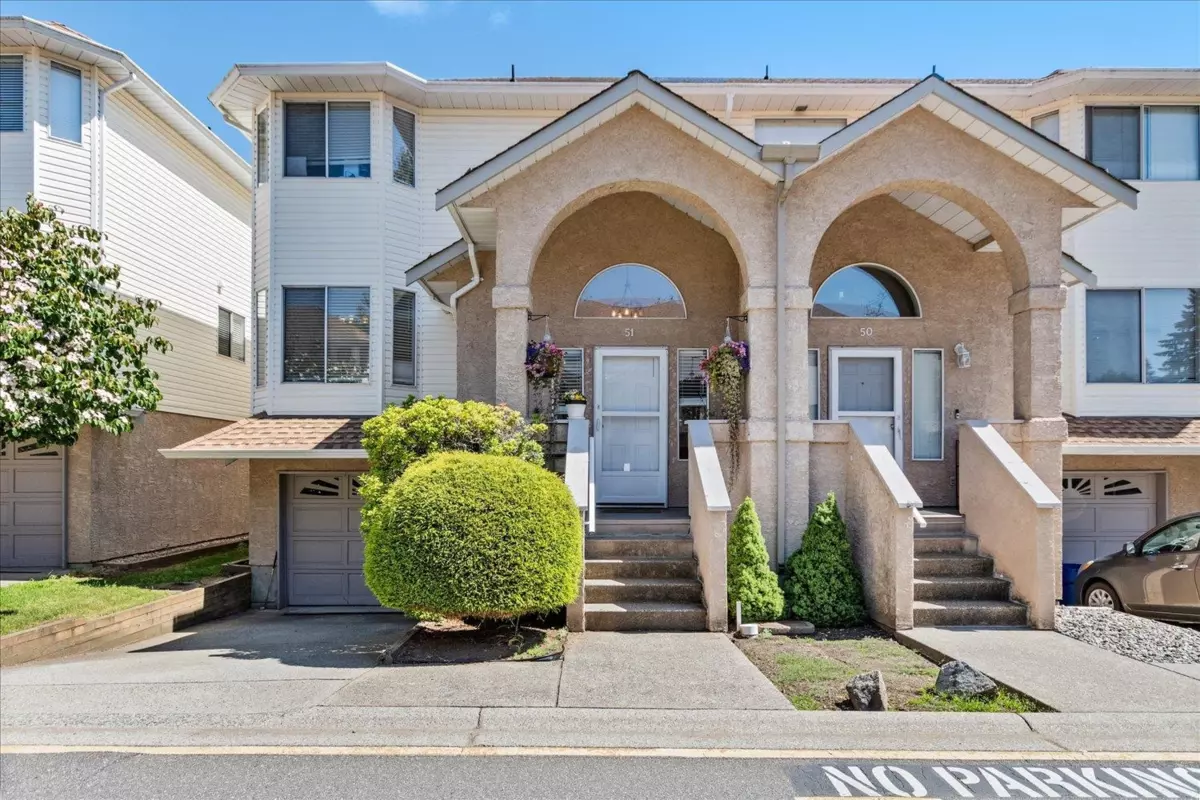
Welcome to Cedarbrook Estates! This spacious end-unit townhome offers 1,976 sq. ft. of comfortable living space across three levels and features the rare bonus of central A/C for year-round comfort. The bright main floor offers generous living and dining areas, a functional kitchen with pantry and breakfast nook, plus access to a covered patio overlooking a beautifully private fenced backyard surrounded by mature greenery. Upstairs, the primary suite features a walk-in closet and a luxurious 5-piece ensuite with soaker tub. The lower level includes a large rec room with potential for a third bedroom, office, or gym. Thoughtfully updated throughout and complete with a garage, driveway parking, and a central location close to schools, parks, shopping, transit, and commuter routes.