
One-page property sheet — A4
Property Detail Sheet
MLS R3137156 · Listed 15 Jun 2026

1341 Matthews Avenue

Vancouver, BC · V6H 1W7 · Single Family Residence
Active — 105 days on market
$14,280,000
$1,854 / sq ft  ·  est. $63,175 / mo
6
Bedrooms
8
Bathrooms
7,703
Finished sq ft
14,280
Lot size
2022
Year built
4
Parking
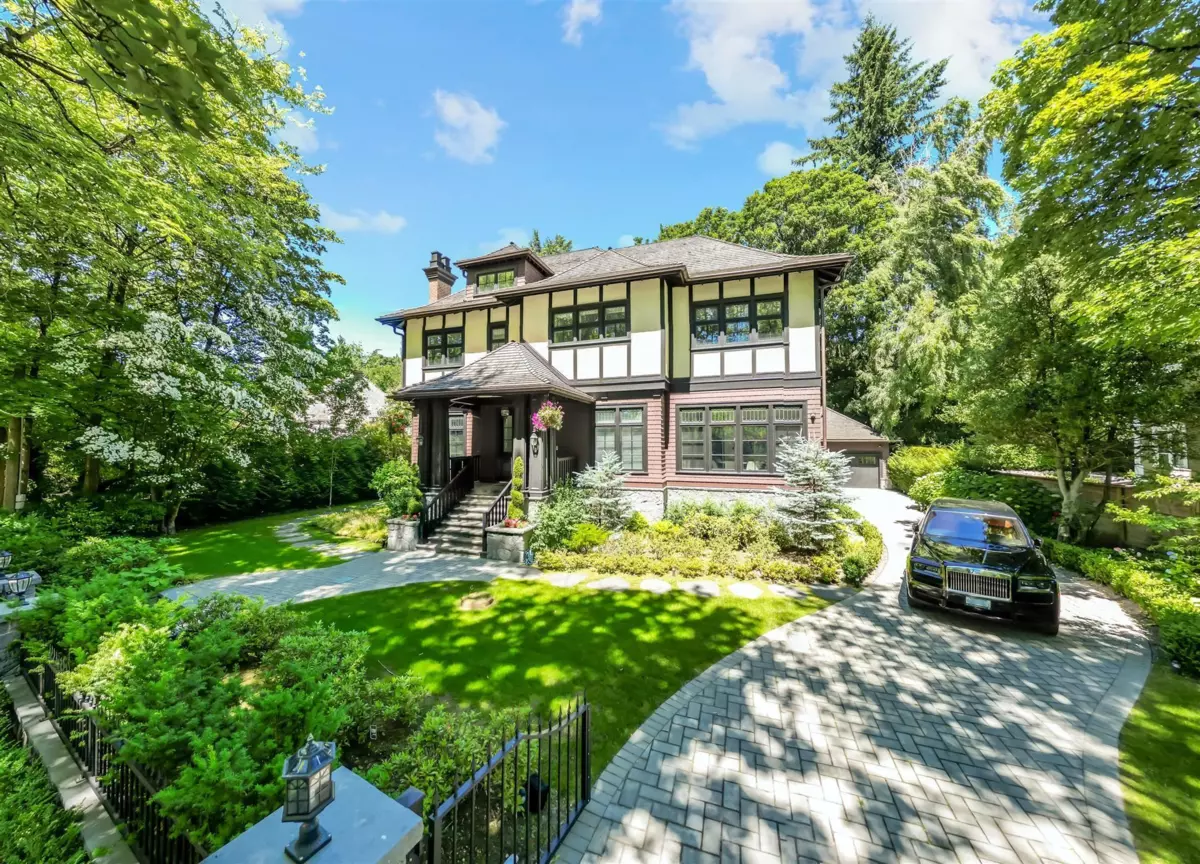
Exterior Front Photo of 1341 Matthews Avenue, Vancouver, BC

About this home

Elegant, Refined, Modern. This 4 yr NEW 7,703sf mansion on a large 100x142.8=14280sf ppty on serene & picturesque Matthews Ave in the heart of 1st Shaughnessy. Formal principle rooms on the main, Gaggenau appliances in gourmet & wok kitchens, office and family room both open to a large covered deck w/OD BBQ. Spiral staircase leads to upstairs 4 large bdrm w/ensuites. Master bdrm boasts a large WIC, ensuite spa, a large balcony w/a golf putting green. A fully developed attic space on the 3rd floor w/a full bath, great for an art studio or kids play area. Bsmt features a rec rm w/bar, movie theatre, golf simulator, wine cellar, gym, a guest bdrm.  Extra high ceiling on all levels.  Prestigious yet central location, close to York House, LFA, short drive to St. George's, Crofton, UBC, YVR, DT.

Exterior Features

Exterior Features
Balcony
Roof
Wood
Structures
Residential Detached

Lot & Land

Lot Size
14280.43
Lot Size Depth
Feet
Lot Size Frontage
100
MLS #
R3137156
Area
Vancouver West
Neighbourhood
Shaughnessy
City
Vancouver
Postal Code
V6H 1W7
Gross Taxes
$71,915.3
Zoning
FSD

Rooms

18 types
Living Room
1
Kitchen
1
Wok Kitchen
1
Dining Room
1
Family Room
1
Eating Area
1
Den
1
Primary Bedroom
1
Walk-In Closet
1
Bedroom
5
Dressing Room
1
Storage
1
Gym
1
Playroom
1
Laundry
1
Wine Room
1
Media Room
1
Recreation Room
1

Bathrooms

2-piece
1
5-piece ensuite
1
4-piece ensuite
3