
One-page property sheet — A4
Property Detail Sheet
MLS R3137168 · Listed 17 Jun 2026

4920 Sardis Crescent

Burnaby, BC · V5H 3K3 · Single Family Residence
Active — 92 days on market
$2,599,800
$646 / sq ft  ·  est. $11,501 / mo
5
Bedrooms
4
Bathrooms
4,026
Finished sq ft
6,900
Lot size
1994
Year built
6
Parking
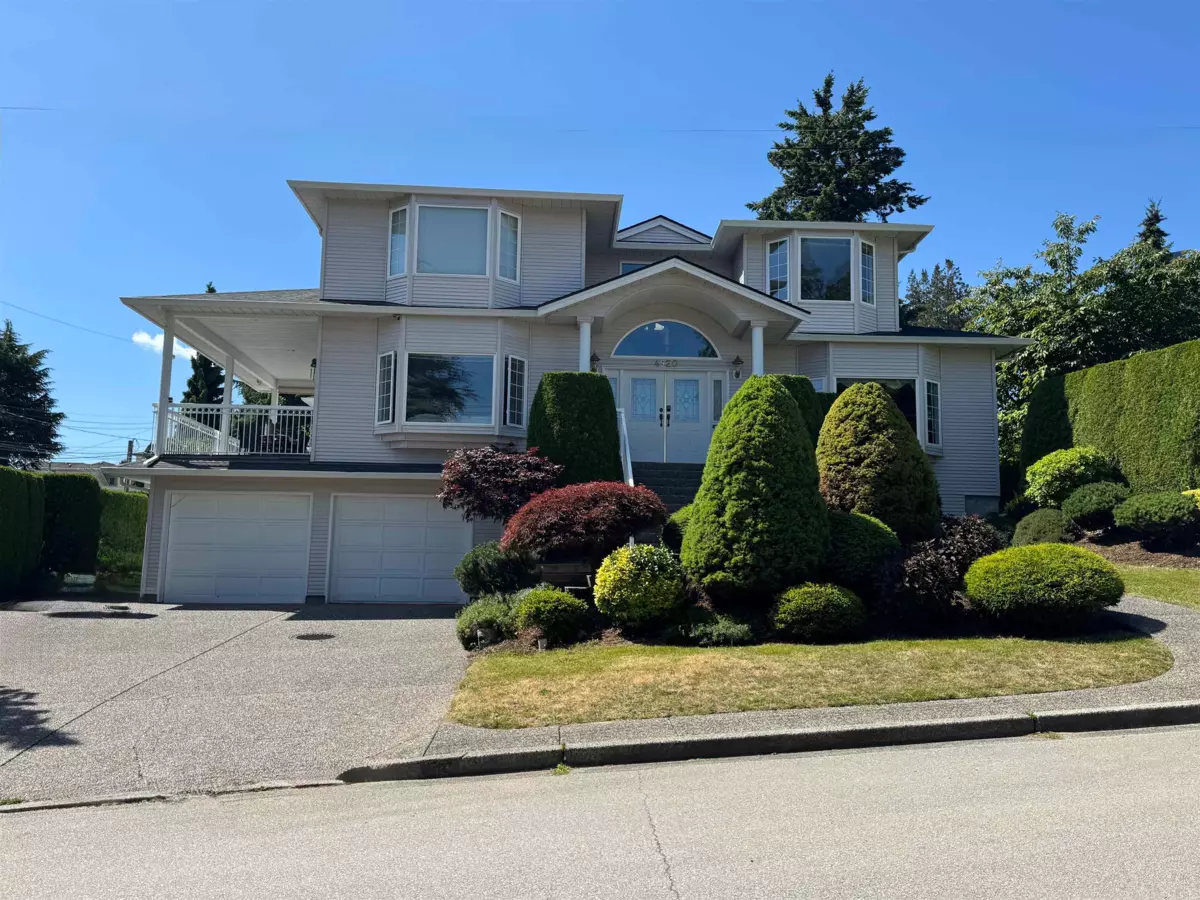
Exterior Front Photo of 4920 Sardis Crescent, Burnaby, BC

About this home

Rarely found beautifully maintained 2-story plus basement home in the sought after ForGlen neighbourhood, originally custom built with quality craftsmanship and a thoughtfully designed functional layout. Large windows throughout fill the home with natural light and wonderful city, mountain and partial water views . Enjoy premium features including a relaxing steam room, expansive sundeck, full driveway, and a self-contained rental suite in the basement that offers excellent mortgage-helper potential. Situated in a highly desirable central location, this home provides convenient access to Deer Lake, Burnaby Lake, Central Park, Metrotown shopping Centre. community centres, and all school levels. Easy access to Hwy !, making travel throughout the Lower Mainland effortless. Must See!

Exterior Features

Exterior Features
Private Yard
View Description
MOUNTAINS, CITY, PART WATER
Roof
Asphalt
Structures
Residential Detached

Lot & Land

Lot Size
6900
Lot Size Depth
Feet
Lot Size Frontage
115
MLS #
R3137168
Area
Burnaby South
Neighbourhood
Forest Glen BS
City
Burnaby
Postal Code
V5H 3K3
Gross Taxes
$8,355.41
Zoning
R1

Rooms

11 types
Foyer
1
Living Room
1
Dining Room
1
Kitchen
2
Eating Area
1
Family Room
2
Bedroom
4
Laundry
1
Primary Bedroom
1
Walk-In Closet
1
Recreation Room
1

Bathrooms

2-piece
1
5-piece ensuite
1
4-piece
1
3-piece
1