5
Bedrooms

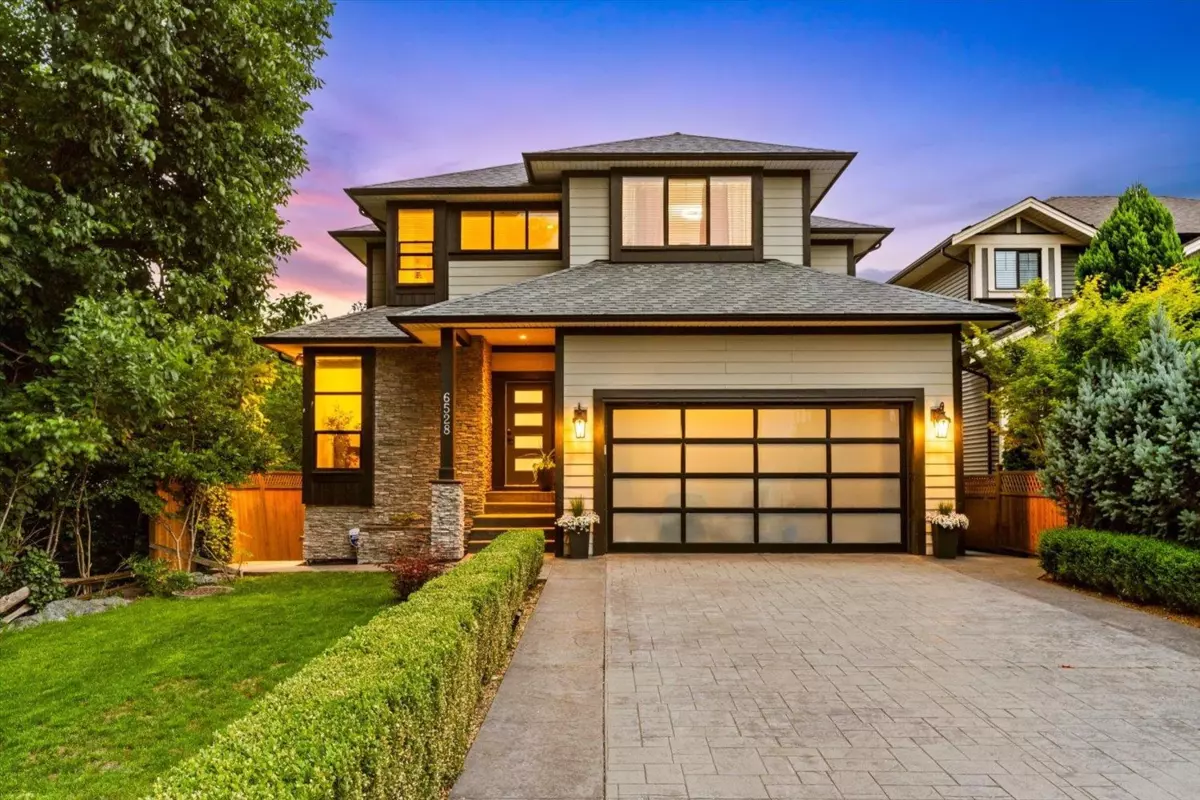
Stunning 5 bed, 4 bath family home w/ nearly 4,000 sq ft of beautifully designed living space in a sought-after location. The open-concept main floor features 10' ceilings, a chef-inspired kitchen w/ premium cabinetry, stone counters, gas range, walk-in pantry, designer lighting, A/C and more. Step out to the covered deck w/ gas fireplace & hot tub—perfect for entertaining. Upstairs offers a spacious primary suite w/ ensuite & walk-in closet plus 3 additional bdrms. Bright finished basement includes a gym, wine cellar, EASY TO SUITE w/ bdrm, living room, kitchenette, laundry & separate entry. Additional feat incl water filtration, landscaped yard w/ irrigation, garden lighting & a finished detached 300 sq ft shop ideal for office/studio. Minutes to UFV, Rotary Trail & quick Hwy access.