
One-page property sheet — A4
Property Detail Sheet
MLS R3138008 · Listed 18 Jun 2026

455 W 26th Avenue

Vancouver, BC · V5Y 2K1 · Single Family Residence
Active — 57 days on market
$3,989,999
$776 / sq ft  ·  est. $17,652 / mo
7
Bedrooms
6
Bathrooms
5,144
Finished sq ft
8,820
Lot size
1988
Year built
2
Parking
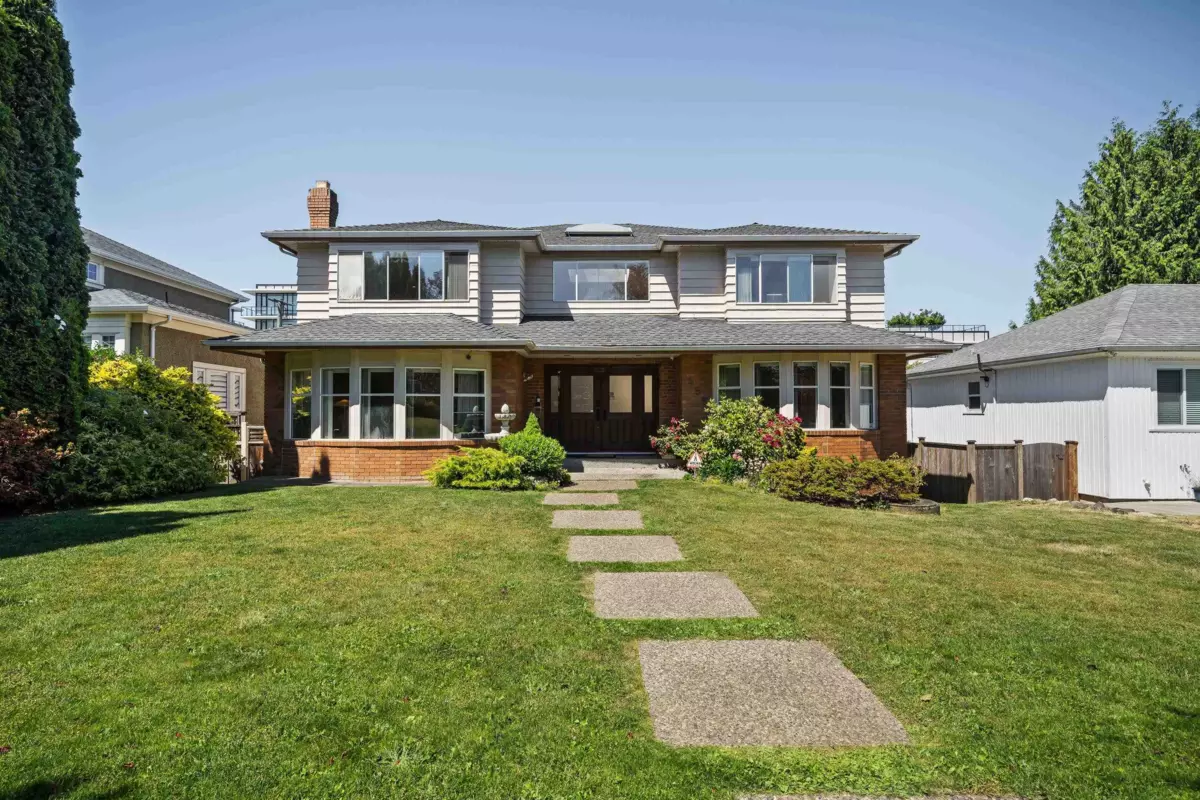
Exterior Front Photo of 455 W 26th Avenue, Vancouver, BC

About this home

Steps from Queen Elizabeth Park and Cambie Village, this south-facing 5,144 sq ft home delivers rare scale and finish. The main level offers two living rooms, each with a fireplace, a white gloss kitchen with granite island, and a 211 sq ft sundeck; radiant heat runs through the first floor. Upstairs, the primary suite runs 16' x 29'. Seven bedrooms and six bathrooms across three levels, with a separate-entry lower level (rec room + 2 beds) built for income. On one of the Cambie Corridor's most coveted streets, this 8,820 sq ft lot at $452/sf sits well below the $873/sf a nearby Cambie Street assembly fetched in 2023, with rezoning already approved. Live in it, rent it, or hold it. The exit is already written.

Exterior Features

Exterior Features
Garden, Private Yard
Roof
Asphalt
Structures
Residential Detached

Lot & Land

Lot Size
8820.64
Lot Size Depth
Feet
Lot Size Frontage
58
MLS #
R3138008
Area
Vancouver West
Neighbourhood
Cambie
City
Vancouver
Postal Code
V5Y 2K1
Gross Taxes
$21,496.3
Zoning
R1-1

Rooms

15 types
Porch (enclosed)
1
Living Room
1
Foyer
1
Bedroom
7
Walk-In Closet
2
Laundry
1
Dining Room
1
Family Room
1
Eating Area
1
Kitchen
1
Patio
1
Flex Room
1
Recreation Room
1
Utility
1
Den
1

Bathrooms

3-piece ensuite
2
2-piece
1
5-piece ensuite
1
4-piece ensuite
1