
One-page property sheet — A4
Property Detail Sheet
MLS R3137856 · Listed 18 Jun 2026

23 15885 26 Avenue

Surrey, BC · V3S 8L3 · Townhouse
Active — 80 days on market
$1,238,000
$421 / sq ft  ·  est. $5,477 / mo
4
Bedrooms
4
Bathrooms
2,940
Finished sq ft
Lot size
2009
Year built
2
Parking
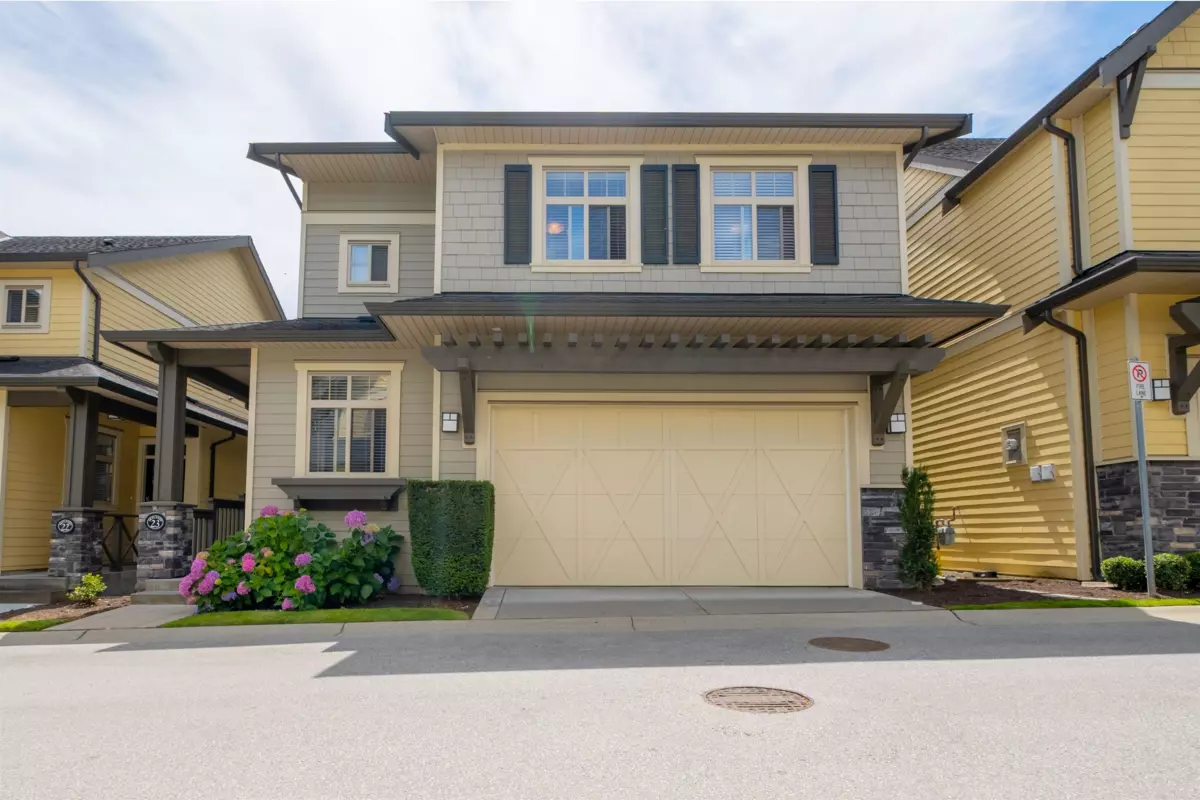
Exterior Front Photo of 23 15885 26 Avenue, Surrey, BC

About this home

Skylands. 42 detached two-level basement homes, double garages. Designed by Ankenman Architects. Asphalt roof, hardy board siding, gabled roofline, covered front entryway, forced air furnace. Impressive luxury interior, feature arched doorways, 9-foot ceilings, built in cabinetry, wide crown moldings, engineered hardwood floor. 2940 sq. ft. plan, main floor office, great room, cozy gas fireplace, kitchen & bath shaker cabinets, granite tops, kitchen island, stainless appliances. Private sunny south exposed fenced yard. Upper level 3 spacious bedrooms. Basement games room, office and potential 4th bedroom. Quiet location, walk to shops, restaurants. Steps to Aquatic center, Sunnyside, Southridge Private and Grandview Schools, plus St. John Paul Academy. OPEN HOUSE: Sat., Aug 8,1:30 to 3 PM

Exterior Features

Exterior Features
Private Yard
View Description
Sunny Fenced South Rear Yard
Roof
Asphalt
Structures
Residential Detached

Lot & Land

Lot Size Depth
Feet
MLS #
R3137856
Area
South Surrey White Rock
Neighbourhood
Grandview Surrey
City
Surrey
Postal Code
V3S 8L3
Gross Taxes
$4,521.03
Zoning
MF

Rooms

10 types
Foyer
1
Great Room
1
Kitchen
1
Dining Room
1
Office
2
Primary Bedroom
1
Walk-In Closet
1
Bedroom
3
Laundry
1
Recreation Room
1

Bathrooms

2-piece
1
5-piece ensuite
1
4-piece
2