
One-page property sheet — A4
Property Detail Sheet
MLS R3138252 · Listed 22 Jun 2026

4228 Rockridge Crescent

West Vancouver, BC · V7W 1B1 · Single Family Residence
Active — 76 days on market
$3,998,000
$802 / sq ft  ·  est. $17,687 / mo
4
Bedrooms
5
Bathrooms
4,982
Finished sq ft
54,886
Lot size
1987
Year built
12
Parking
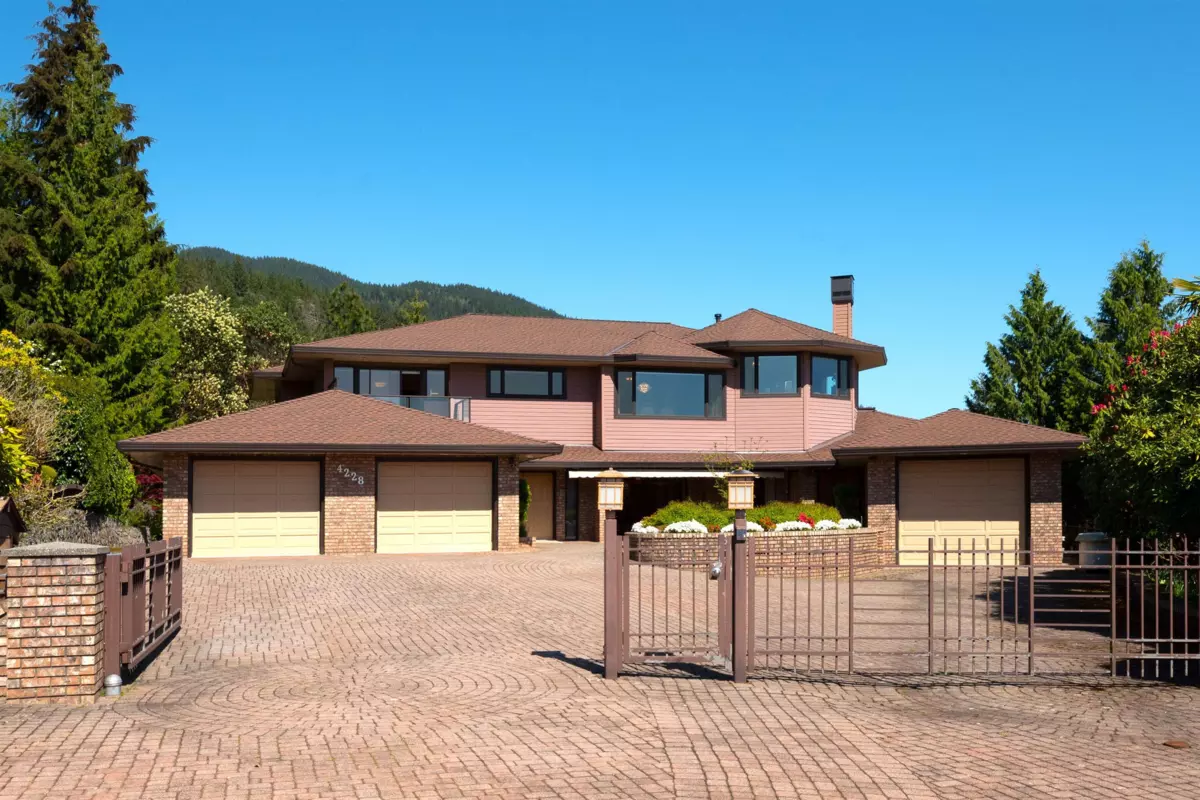
Exterior Front Photo of 4228 Rockridge Crescent, West Vancouver, BC

About this home

A car lover's dream. This 4,982 sq. ft. home offers 4 bedrooms, 5 bathrooms, and spectacular ocean views on a private 1.26-acre lot backing onto a lush greenbelt. The main floor is filled with natural light and features view-facing living and dining areas, a bright kitchen, and two bedrooms including a primary suite with solarium and spa-like ensuite. The lower level includes two additional bedrooms, a recreation room, indoor pool, hot tub, sauna, and potential nanny suite. Two garages provide parking for up to SEVEN cars plus a level driveway for five more. Other features include air-conditioning and generator. Ideally located minutes to Caulfeild Village, Caulfeild Elementary, and Rockridge Secondary.

Exterior Features

Exterior Features
Balcony
View Description
water and mountain
Roof
Asphalt
Structures
Residential Detached

Lot & Land

Lot Size
1.26
Lot Size Depth
Feet
Lot Size Frontage
51.99
MLS #
R3138252
Area
West Vancouver
Neighbourhood
Rockridge
City
West Vancouver
Postal Code
V7W 1B1
Gross Taxes
$10,889.53
Zoning
RS10

Rooms

18 types
Living Room
2
Dining Room
1
Kitchen
2
Eating Area
2
Primary Bedroom
1
Walk-In Closet
2
Bedroom
3
Solarium
1
Laundry
1
Office
1
Recreation Room
1
Family Room
1
Bar Room
1
Sauna
1
Mud Room
1
Foyer
1
Workshop
1
Utility
2

Bathrooms

4-piece
1
3-piece
1
2-piece
1
6-piece ensuite
1
3-piece ensuite
1