
One-page property sheet — A4
Property Detail Sheet
MLS R3138288 · Listed 22 Jun 2026

3 6176 Elgin Avenue

Burnaby, BC · V5H 3S4 · Half Duplex
Active — 60 days on market
$1,449,900
$627 / sq ft  ·  est. $6,414 / mo
4
Bedrooms
4
Bathrooms
2,311
Finished sq ft
8,176
Lot size
2026
Year built
2
Parking
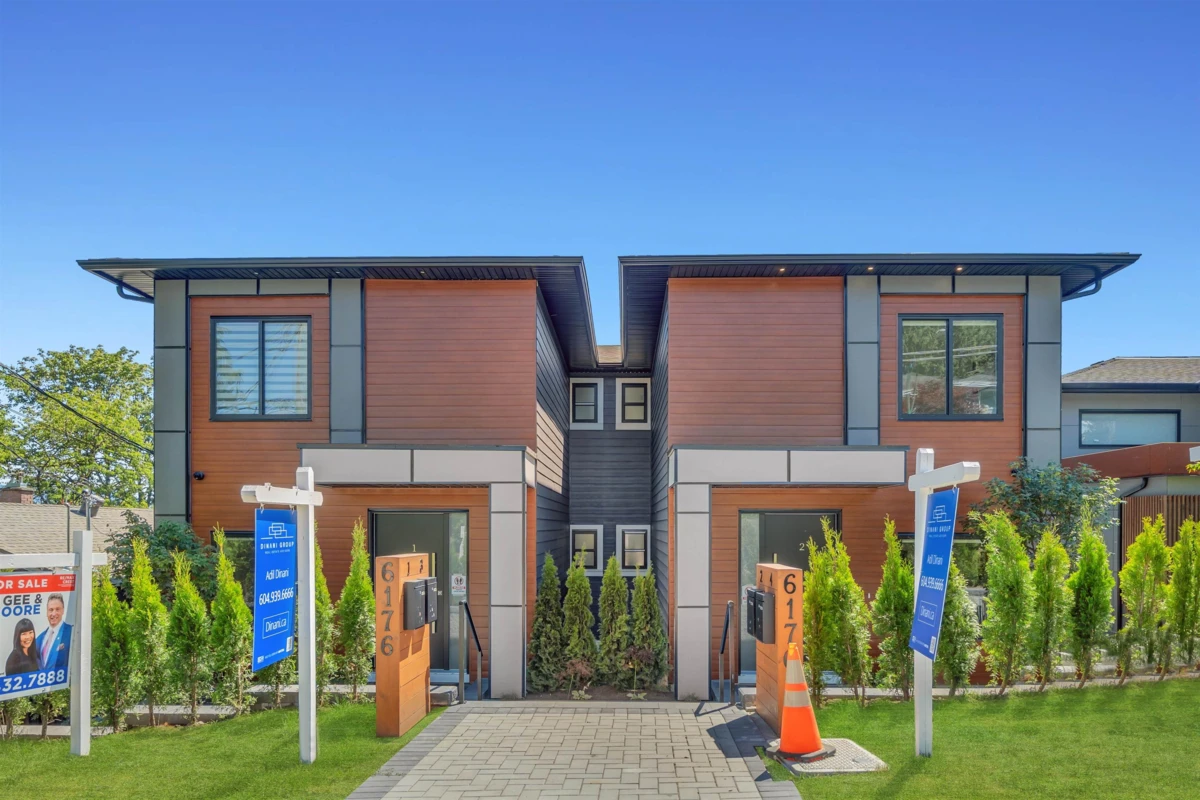
Exterior Front Photo of 3 6176 Elgin Avenue, Burnaby, BC

About this home

Brand new back residence in the highly desirable Forest Glen neighborhood offers enhanced street presence and natural light. 2,311 sq ft over 3 levels with ground-level entry, blending modern design and functionality. Open-concept living, dining, and kitchen with a deck off the main level. Up with 3 bdrms. Lower level includes a flex room plus a two-bedroom area, a rec room, a wet bar, and a separate entry, ideal for extended family or multi-generational living. 3.5 bathrooms. Mountain views. Radiant hot water heating and a heat pump with air conditioning. Contemporary finishes throughout. Walking distance to transit, Royal Oak SkyTrain, Metrotown, Crystal Mall, shops, restaurants, Deer Lake Park. School catchment: Windsor Elem(K–7) & Burnaby Central Sec. Some photos are virtually staged.

Exterior Features

Exterior Features
Balcony
Roof
Asphalt
Structures
Duplex, Residential Attached

Lot & Land

Lot Size
8176
Lot Size Depth
Feet
Lot Size Frontage
53
MLS #
R3138288
Area
Burnaby South
Neighbourhood
Forest Glen BS
City
Burnaby
Postal Code
V5H 3S4
Zoning
R1-SSMUH

Rooms

12 types
Living Room
1
Dining Room
1
Kitchen
1
Office
1
Laundry
1
Foyer
1
Primary Bedroom
1
Walk-In Closet
2
Bedroom
3
Flex Room
1
Storage
1
Recreation Room
1

Bathrooms

2-piece
1
3-piece ensuite
1
3-piece
1
4-piece
1